Cote D’Azure, Rozel Bay
- Bedrooms
- 5
- Bathrooms
- 6
- Type
- House
- Parish
- St Martin
Key features
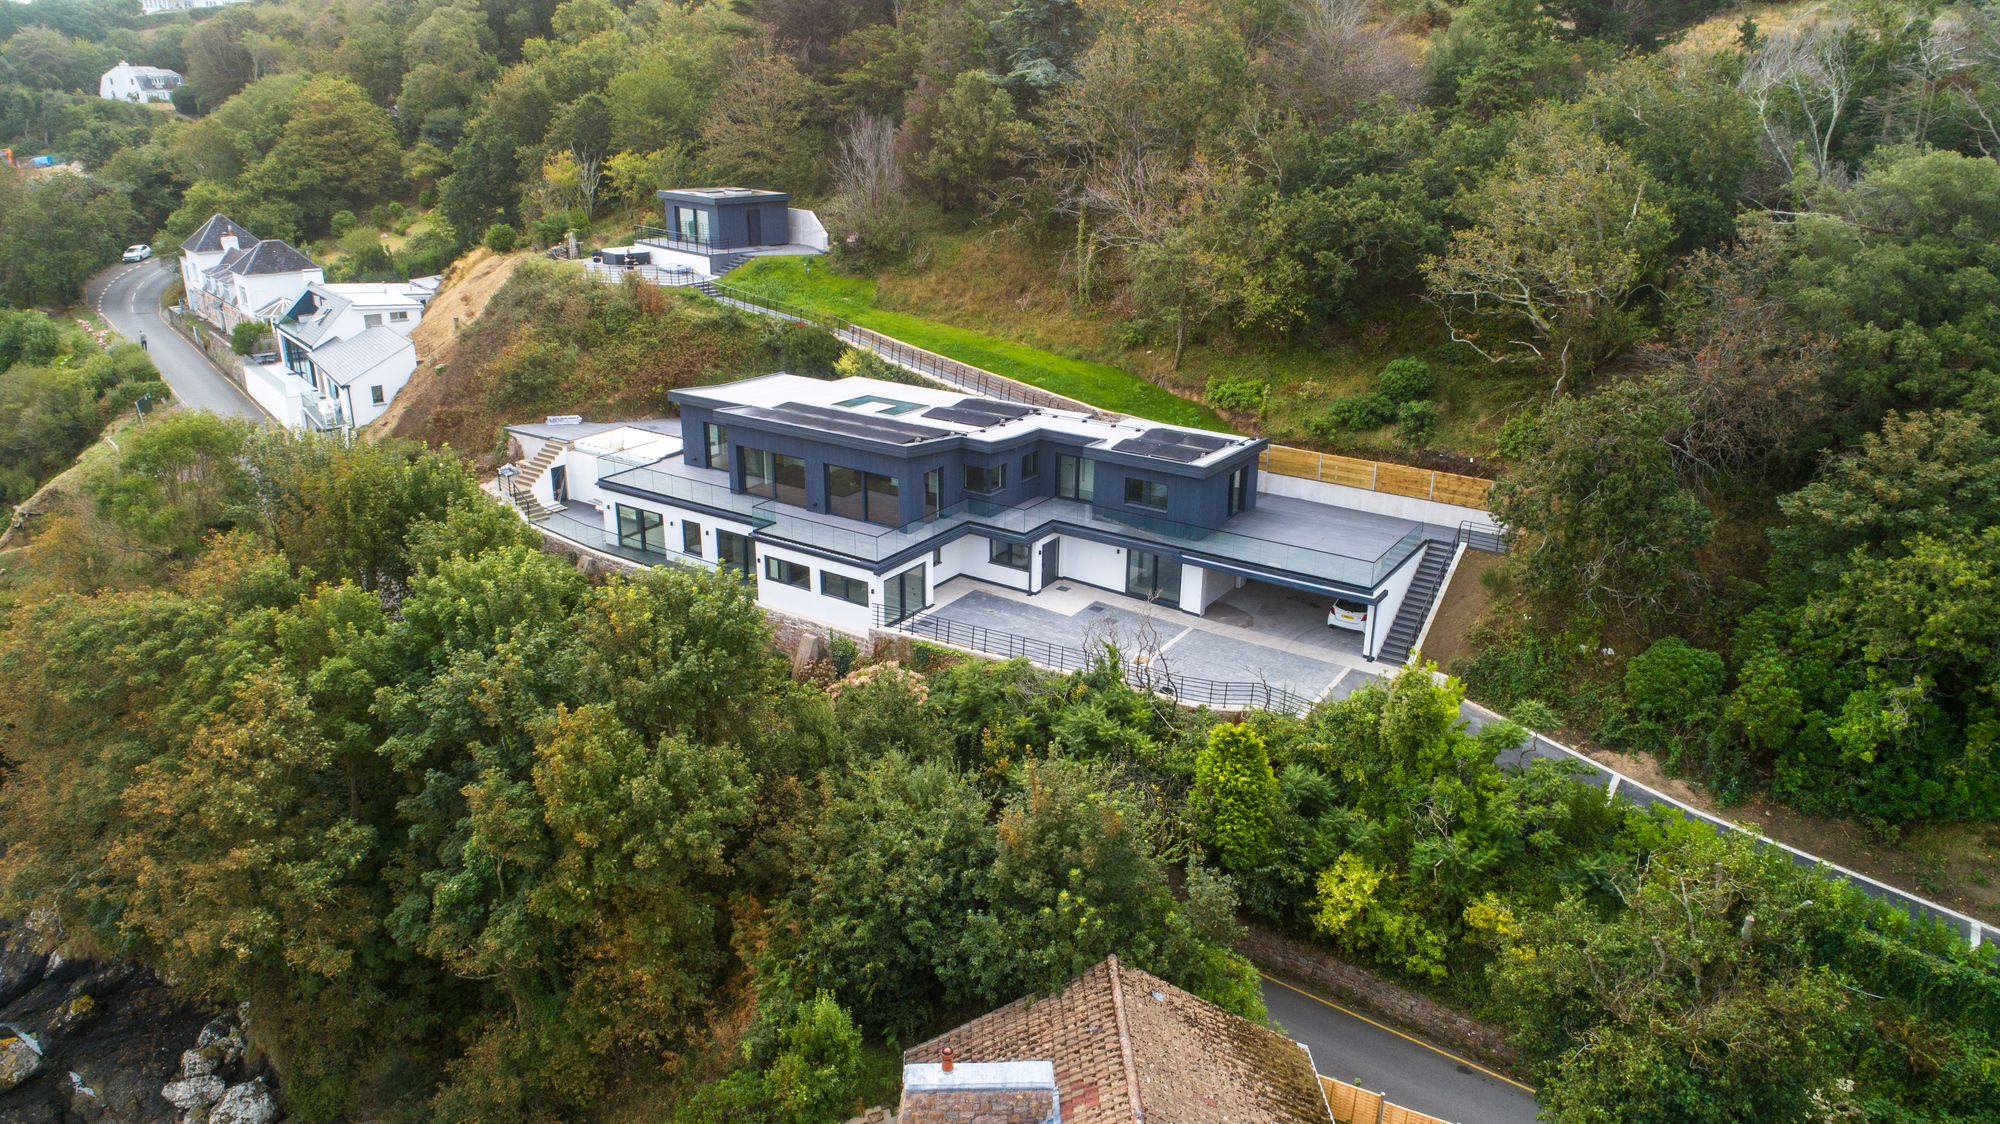
- Welcome to Cote D’Azure, 5,400 sq ft of luxury living
- 5 Bedrooms | 6 Bathrooms
- BOPAS Certified – 60 yr guarantee & A-Rated EPC
- Infinity Pool & Jacuzzi
- Private Bar & Cinema Snug
- Separate Guest Lodge
- 3-Car Garage + Parking for 10
- Solar Power & Air Source Heating/ Exchange
- Grenton Smart Control System
- Internal Lift
- Solar Integration ,
- EV charging,
- Property Documents
- Cote D'Azure Brochure
- Download
- Cote D'Azure Spec' sheet
About this home
Located on the pristine shores of Jersey in the Channel Islands, Cote D’Azure represents the very pinnacle of modern coastal living, with expansive panoramic sea views to deliver a home unlike any other.. This extraordinary 5,400sqft residence, set within two acres of mature landscaped grounds, combines architectural elegance with refined comfort, intelligent design and sustainability at the core of its design.
Grenton Smart System – Controls lighting, heating, cooling, and security from anywhere via smartphone or touchpad.
Air Source Heat Pump & Air Exchange System – Experience year-round comfort and exceptional efficiency.
BOPAS Certified & A-Rated EPC – Ensuring structural durability and mortgageability for 60 years.
From the gated private driveway, this home opens into a grand entrance hall defined by elegant proportions and generous built-in storage, immediately establishing a sense of scale, calm and architectural intent. Utility rooms and beautifully integrated storage support everyday living, while a versatile additional room positioned next to the triple garage offers flexibility to be used as a private office, gym or creative studio.
Two further luxury en-suite bedrooms are arranged along the ground floor, each finished with sleek walk-in showers and premium materials. Floor-to-ceiling sliding glass doors open onto the front terrace, drawing natural light deep into the home and creating a seamless connection with the surrounding landscape.
A sculptural staircase — and the private lift — both rise to a breathtaking upper level where sea and sky unfold in a dramatic panorama. The open-plan living and dining space spans the width of the home, with extensive glazing framing one of Jersey’s most exceptional coastal outlooks. High ceilings and refined finishes flood the interior with natural light, creating an atmosphere that is both striking and quietly luxurious.
The kitchen sits at the heart of this level, meticulously crafted for both beauty and performance. A grand central island provides generous preparation space, while bespoke cabinetry and a concealed walk-in pantry allow the room to remain effortlessly immaculate. Banquette seating offers flexible dining within a space designed to work equally well for relaxed family living or elegant entertaining.
Just beyond the main living area, a luxurious snug and cinema room provides a more intimate retreat, fully equipped with state-of-the-art audio-visual technology. Adjacent, the bar is perfectly positioned beside expansive picture windows framing the sea and overlooking the infinity pool below, allowing the space to flow seamlessly outdoors from daytime relaxation to sunset cocktails and evening gatherings.
Outside, the infinity pool appears to merge with the horizon, supported by smart technology that manages water chemistry and temperature with ease. Wrap-around sun terraces and landscaped gardens offer multiple spaces for leisure and entertaining, while direct access to National Trust land beyond brings a rare sense of natural tranquillity and openness.
Location
Similar homes in St Martin


Photos and description © Atelier Property. First seen on jers3y 28 October 2026. Details can change: check with the agent before you rely on them.