Clos du Vallon, La Rue du Cap Verde, St. Lawrence
- Bedrooms
- 5
- Bathrooms
- 3
- Type
- House
- Parish
- St Lawrence
Key features
- Perfectly appointed and remarkable 5 bed/3 bath detached house with 4 spacious reception
- Heated swimming pool, hot tub with pergola and lawned garden to include small stream
- Raised kitchen gardens to front with double garden store and dedicated wood store
- Extensive parking for 6–8 vehicles with twin electric vehicle charging points
- Directions
- All mains services
- Electric underfloor heating throughout
- Wood burning stove & extra insulation
- Double & triple glazed throughout
- Air-source heat pump for the swimming pool
- 28 solar panels on the house, 12 on the pergola & 8 on the garage
- Attic offers good storage & is fully boarded out
About this home
2/3/4 generational home with 2 x Self-contained one-bedroom annexes plus a studio apartment ideal for guests, staff or multi-generational living
Proceed up St Peters Valley heading west, turn right into Meadow Bank, then go across into La Rue du Cap Verde and the property is first on RHS
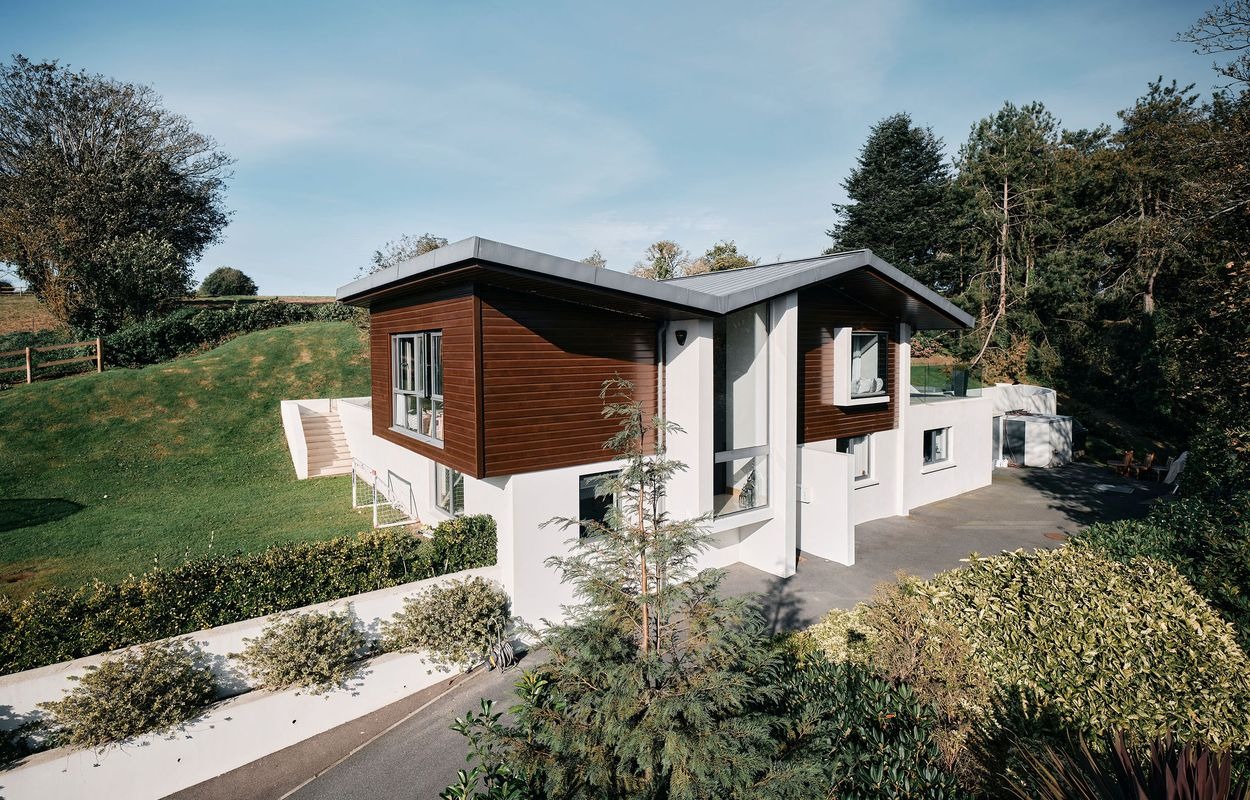
Set discreetly along a private lane in the heart of St Lawrence, this exceptional family home has been thoughtfully transformed to deliver effortless, low-maintenance living with an outstanding sense of space, flexibility and connection to its beautiful surroundings. Extending to over 4,620 sq ft, the property has been designed to evolve with modern family life, offering a remarkably versatile layout equally suited to growing families, multi-generational living or those who simply enjoy welcoming family and friends.
The heart of the home is an impressive open-plan kitchen and dining room, complemented by a beautifully proportioned sitting room, elegant sun room and dedicated cinema room, each offering its own character and purpose. Expansive bi-fold doors open from multiple rooms, dissolving the boundary between inside and out, where landscaped gardens, generous entertaining terraces and the heated swimming pool & hot tub become a natural extension of the living space. Whether hosting lively summer gatherings, enjoying relaxed family lunches or unwinding in the evening sunshine, this home has been designed to embrace Jersey’s outdoor lifestyle.
The first floor offers 5 generous double bedrooms, to include a luxurious master suite complete with a walk-in dressing room, beautifully appointed en-suite bathroom and Juliette balcony overlooking the gardens and pool. A second bedroom enjoys direct access to a spacious roof terrace, while 2 further family bathrooms comfortably serve the remaining 3 bedrooms.
A defining feature of the property is its inherent adaptability. Alongside the main residence, there are 2 self-contained one-bedroom annexes with separate entrances, providing ideal accommodation for guests, relatives, independent teenagers or live-in staff. The current gym is adjacent to an en-suite changing room, while a separate studio apartment above offers a 4th space for independent accommodation, creating a home that can effortlessly adapt as family life evolves.
Outside, the gardens have been carefully designed to maximise enjoyment whilst remaining wonderfully easy to maintain. Mature planting, sun-drenched terraces, a heated swimming pool, hot tub beneath a pergola, raised kitchen gardens and a variety of secluded seating areas create a private sanctuary for entertaining or quiet relaxation throughout the seasons. Ample parking for 6-8 vehicles, together with 2 electric vehicle charging points and excellent access to the airport, St George’s School and the island’s superb west coast amenities, complete what is a rare opportunity to acquire a home that combines lifestyle, versatility and effortless family living in equal measure.
Location
Similar homes in St Lawrence



Photos and description © Atelier Property. First seen on jers3y 28 October 2026. Details can change: check with the agent before you rely on them.