La Grande Route De La Cote, St Clement, Qualified
£1,813 a month below the typical price of 13 5-bed houses to rent across Jersey. Rated by jers3y against every comparable listing in Jersey, updated nightly.
- Bedrooms
- 5
- Bathrooms
- 3
- Type
- House
- Parish
- St Clement
Key features
- Exceptional detached home in excellent order throughout
- 5 Bedrooms, 3 bathrooms one en-suite
- Close to beach, easy access to schools and town
- Terrific live-in dining kitchen
- Large living room
- Enclosed south facing rear garden
- Integral garage store, utility and cloakroom
- Brick paved parking fro 3 cars
- Full oil fired central heating, double glazing
- In sought after location, highly recommended
- Truly exceptional
- CLOAKROOM - 1.08m (3'7") x 1.25m (4'1") Plus Alcove
- 2 pc suite, built-in linen cupboard, window
- Bay window (S) Further window (S) , Door (E) to patio and garden. TV/Sat points,
- First floor landing
- Continuation of staircase to 2nd floor
About this home
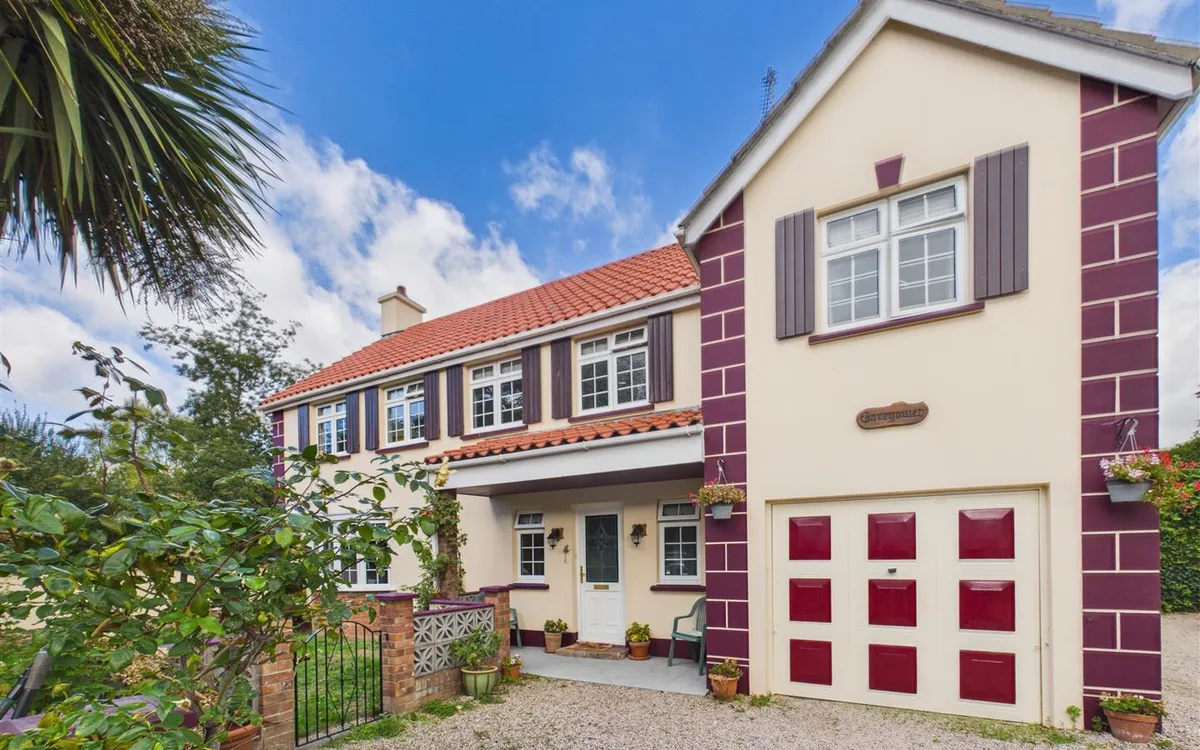
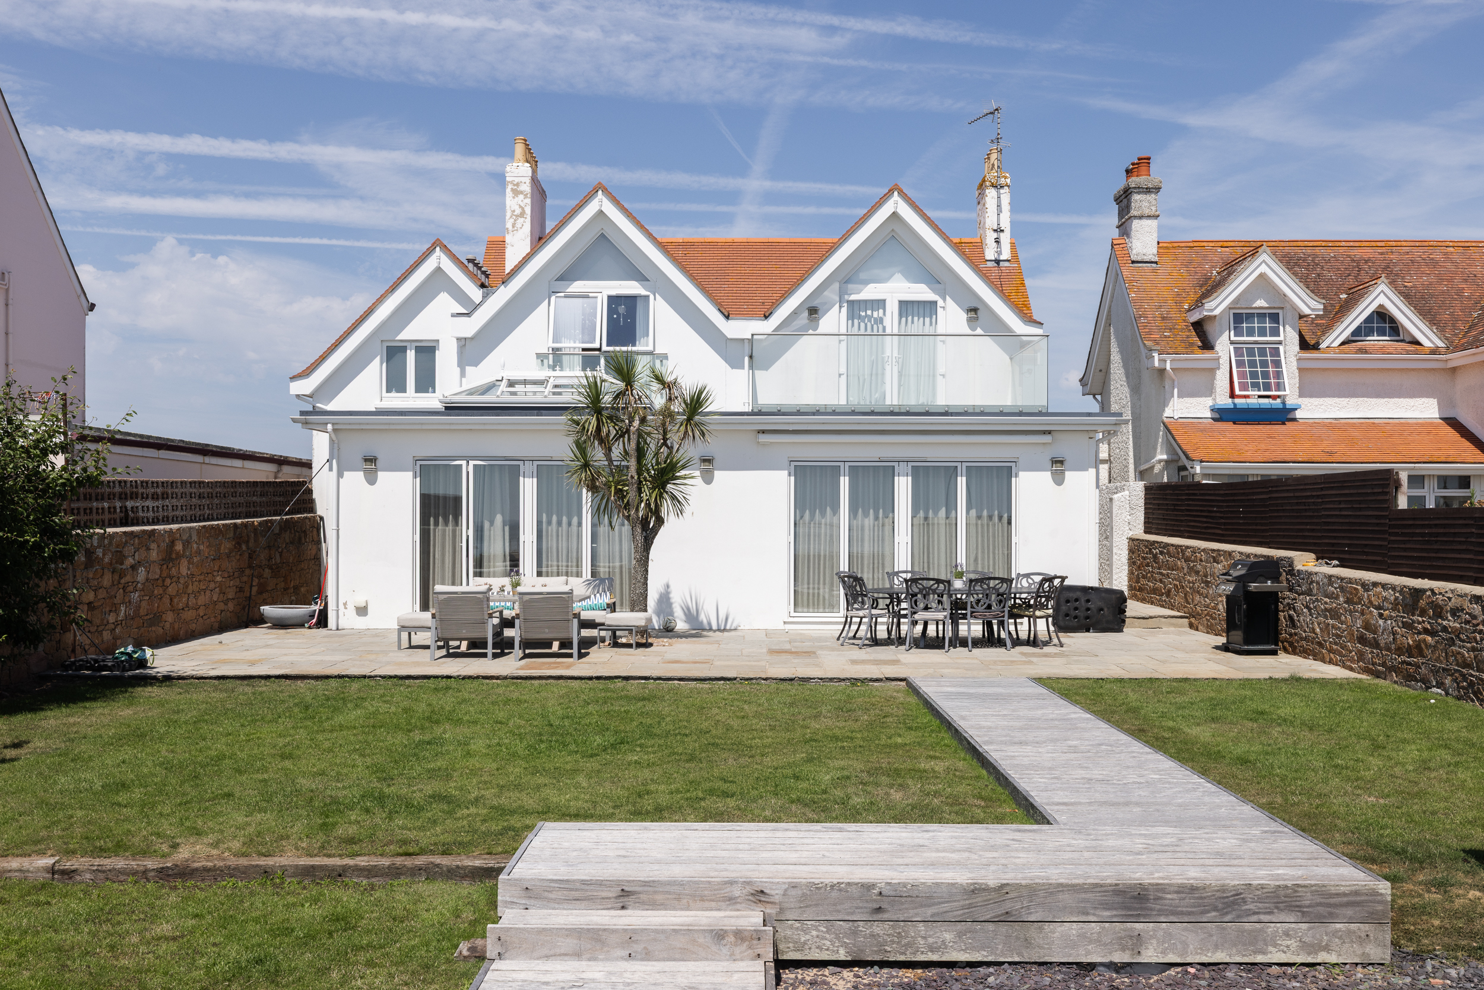
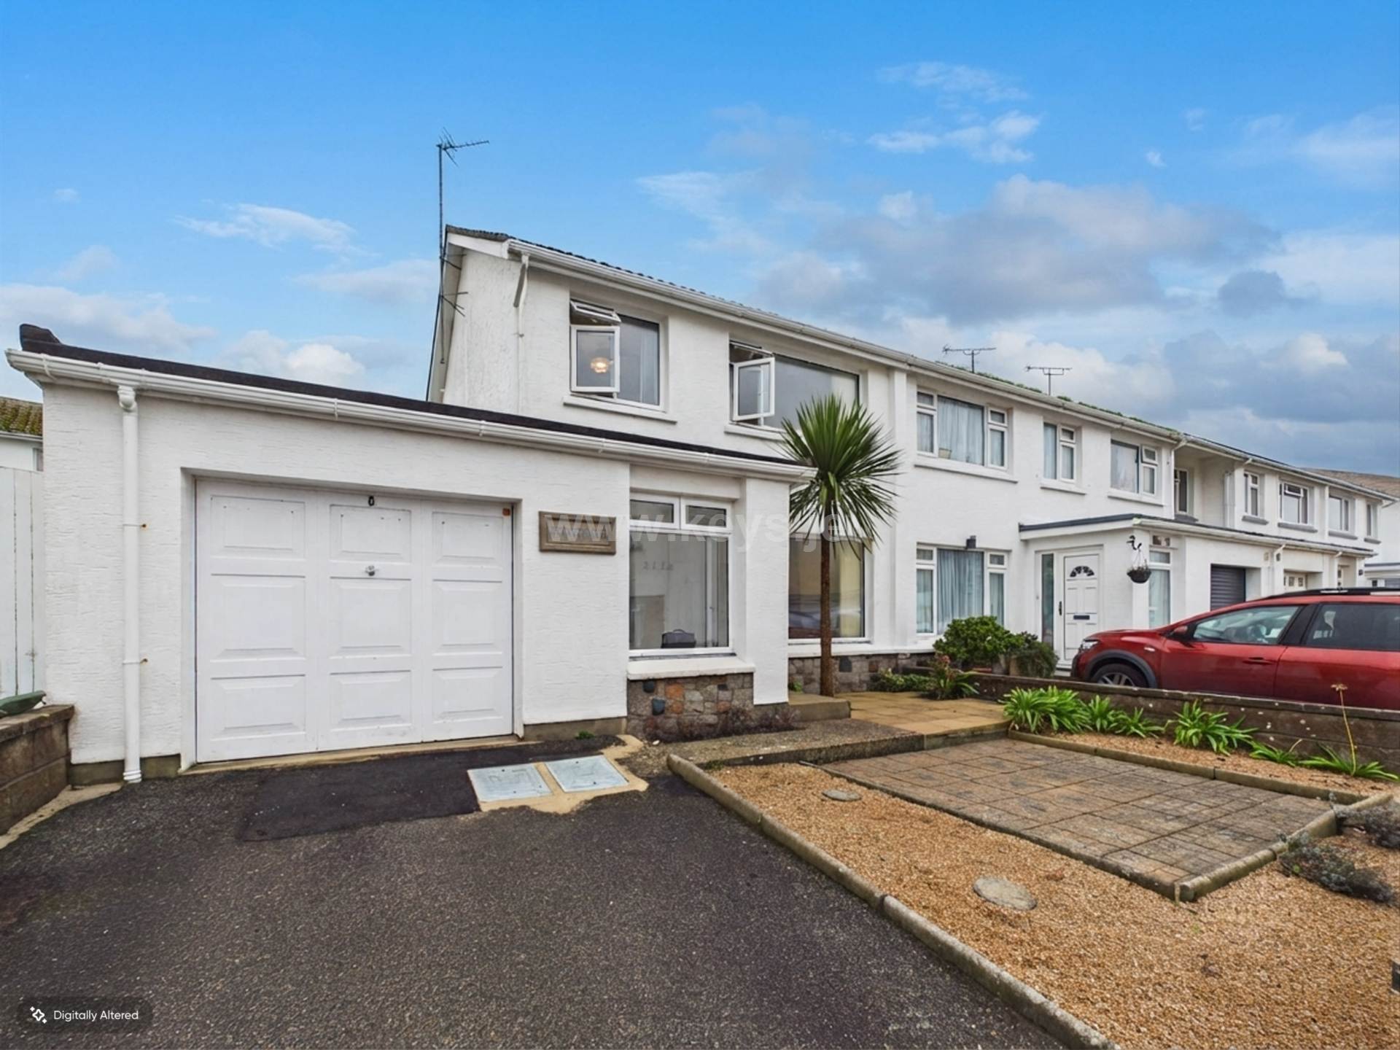
A fabulous 5 bedroom detached home located within a stone's throw of the beaches at Le Hocq and Green Island and on the regular No1 bus route (Gorey Pier to Liberation Station). The excellent, accommodation is arranged over 3 floors. Situated set back from the main road, it has an easy to maintain walled-in south facing garden laid to lawn and with a large paved patio absolutely ideal for al- fresco entertaining and is also safe for children. The integral "garage" is best used as a boot room/store, the forecourt provides parking for 3 cars.
The living room is spacious, bright and airy with direct access to the south facing garden. The live-in kitchen is exceptional. Designed for family living but also for the keen cook, a marriage of modern unit, timber worktops and rustic storage combine to create an appealing room where family and friends naturally gather. The 4 bedrooms are generous doubles and the 5th bedroom a large single ideal as a home office. There are 3 bathrooms, a large family bathroom, stunning spacious en-suite shower room and a small children's bathroom on the 2nd floor. The integral garage, best used as a store/boot room , provides fantastic additional space and incorporates the utility room. A ground floor cloakroom, ensures this home has a wash room at every level.
HALL Covered Porch leading to Front door (N) Amtico flooring through to kitchen/dining room. Door to integral garage/store/utility. Balustraded staircase to first floor.
LIVE IN KITCHEN DINING ROOM - 6.22m (20'5") x 4.04m (13'3") Superb kitchen , extensive range units, Rang cooker with 2 electric ovens and 5 burner gas hob, Bosch Fridge Freezer, Bosch dishwasher. Built-in storage/larder cupboard, Timber worktops, stainless steel 2 bowl sink with Chef`s tap. Glazed side entrance door (W), bay window and further window (N) .
INTEGRAL GARAGE AND UTILITY ROOM - 5.06m (16'7") x 2.91m (9'7") Best used as storage with ample shelving, hooks, cupboards built in, Utility area with large sink, space and plumbing for washing machine and tumble drier. Large pressurised hot water cylinder, Grant oil fired boiler. Glazed door (S) to rear garden
EN SUITE SHOWER ROOM - 3.45m (11'4") x 2.15m (7'1") Tiled floor under floor heating, oil fired heated rad.towel rail . Window (E) sea views. Large walk in shower, w.c. and wooden vanity unit with bowl basin, mirror in wooden frame, wooden wall mounted cupboard. Dual lighting system, incorporating extractor fan over shower,
HOUSE BATHROOM 2 - 3.98m (13'1") Max x 3.1m (10'2") Max Mostly tiled walls, vaulted ceiling, Dormer window. Radiator and electric heated towel rail. Access to eaves storage. Three piece suite of large bath, w.c. and painted wooden vanity unit with bowl basin. Wall mounted mirror.
NOTES/LEASE TERMS - 3.15m (10'4") x 1.8m (5'11") 1 Year Lease (renewable) Qualified - to persons classified as entitled or licenced , Unfurnished. to include window blinds as fitted, ( not curtains in photos as belong to existing tenant) high quality carpets, light fittings ( some showing in photos belong to tenant and will change) £4,500 returnable deposit, placed in custodial deposit scheme: mydeposits Jersey NO smokers, Full oil fired central heating to all rooms
Rear Garden - 13.05m (42'10") Approx x 8m (26'3") Approx South facing . Completely walled in. side pathway to front ( with gate) , door from living room and from utility room. Large Indian Sandstone paved patio, rest laid to flat lawn. Oil storage tank
Location
Similar homes in St Clement

Photos and description © Prestige Properties. First seen on jers3y 8 October 2026. Details can change: check with the agent before you rely on them.