Freshwinds, La Route de St Aubin, St Helier
- Bedrooms
- 2
- Bathrooms
- 2
- Type
- Apartment
- Parish
- St Helier
Key features
- A welcoming reception hall with a large cloaks cupboard and doors to
- Cloakroom
- With WC and wash hand basin
- With a comprehensive range of fitted wardrobes
- En-suite
- Fully tiled with large walk in shower cubicle, WC, wash hand basin and bidet
- With a full range of fitted wardrobes
- Mostly tiled with bath plus shower over, WC, wash hand basin, heated towel rail
- Service charge
- Exterior
- Good sized patio garden with access from Victoria Avenue
- Secure parking for 1 large car or 2 smaller cars
About this home
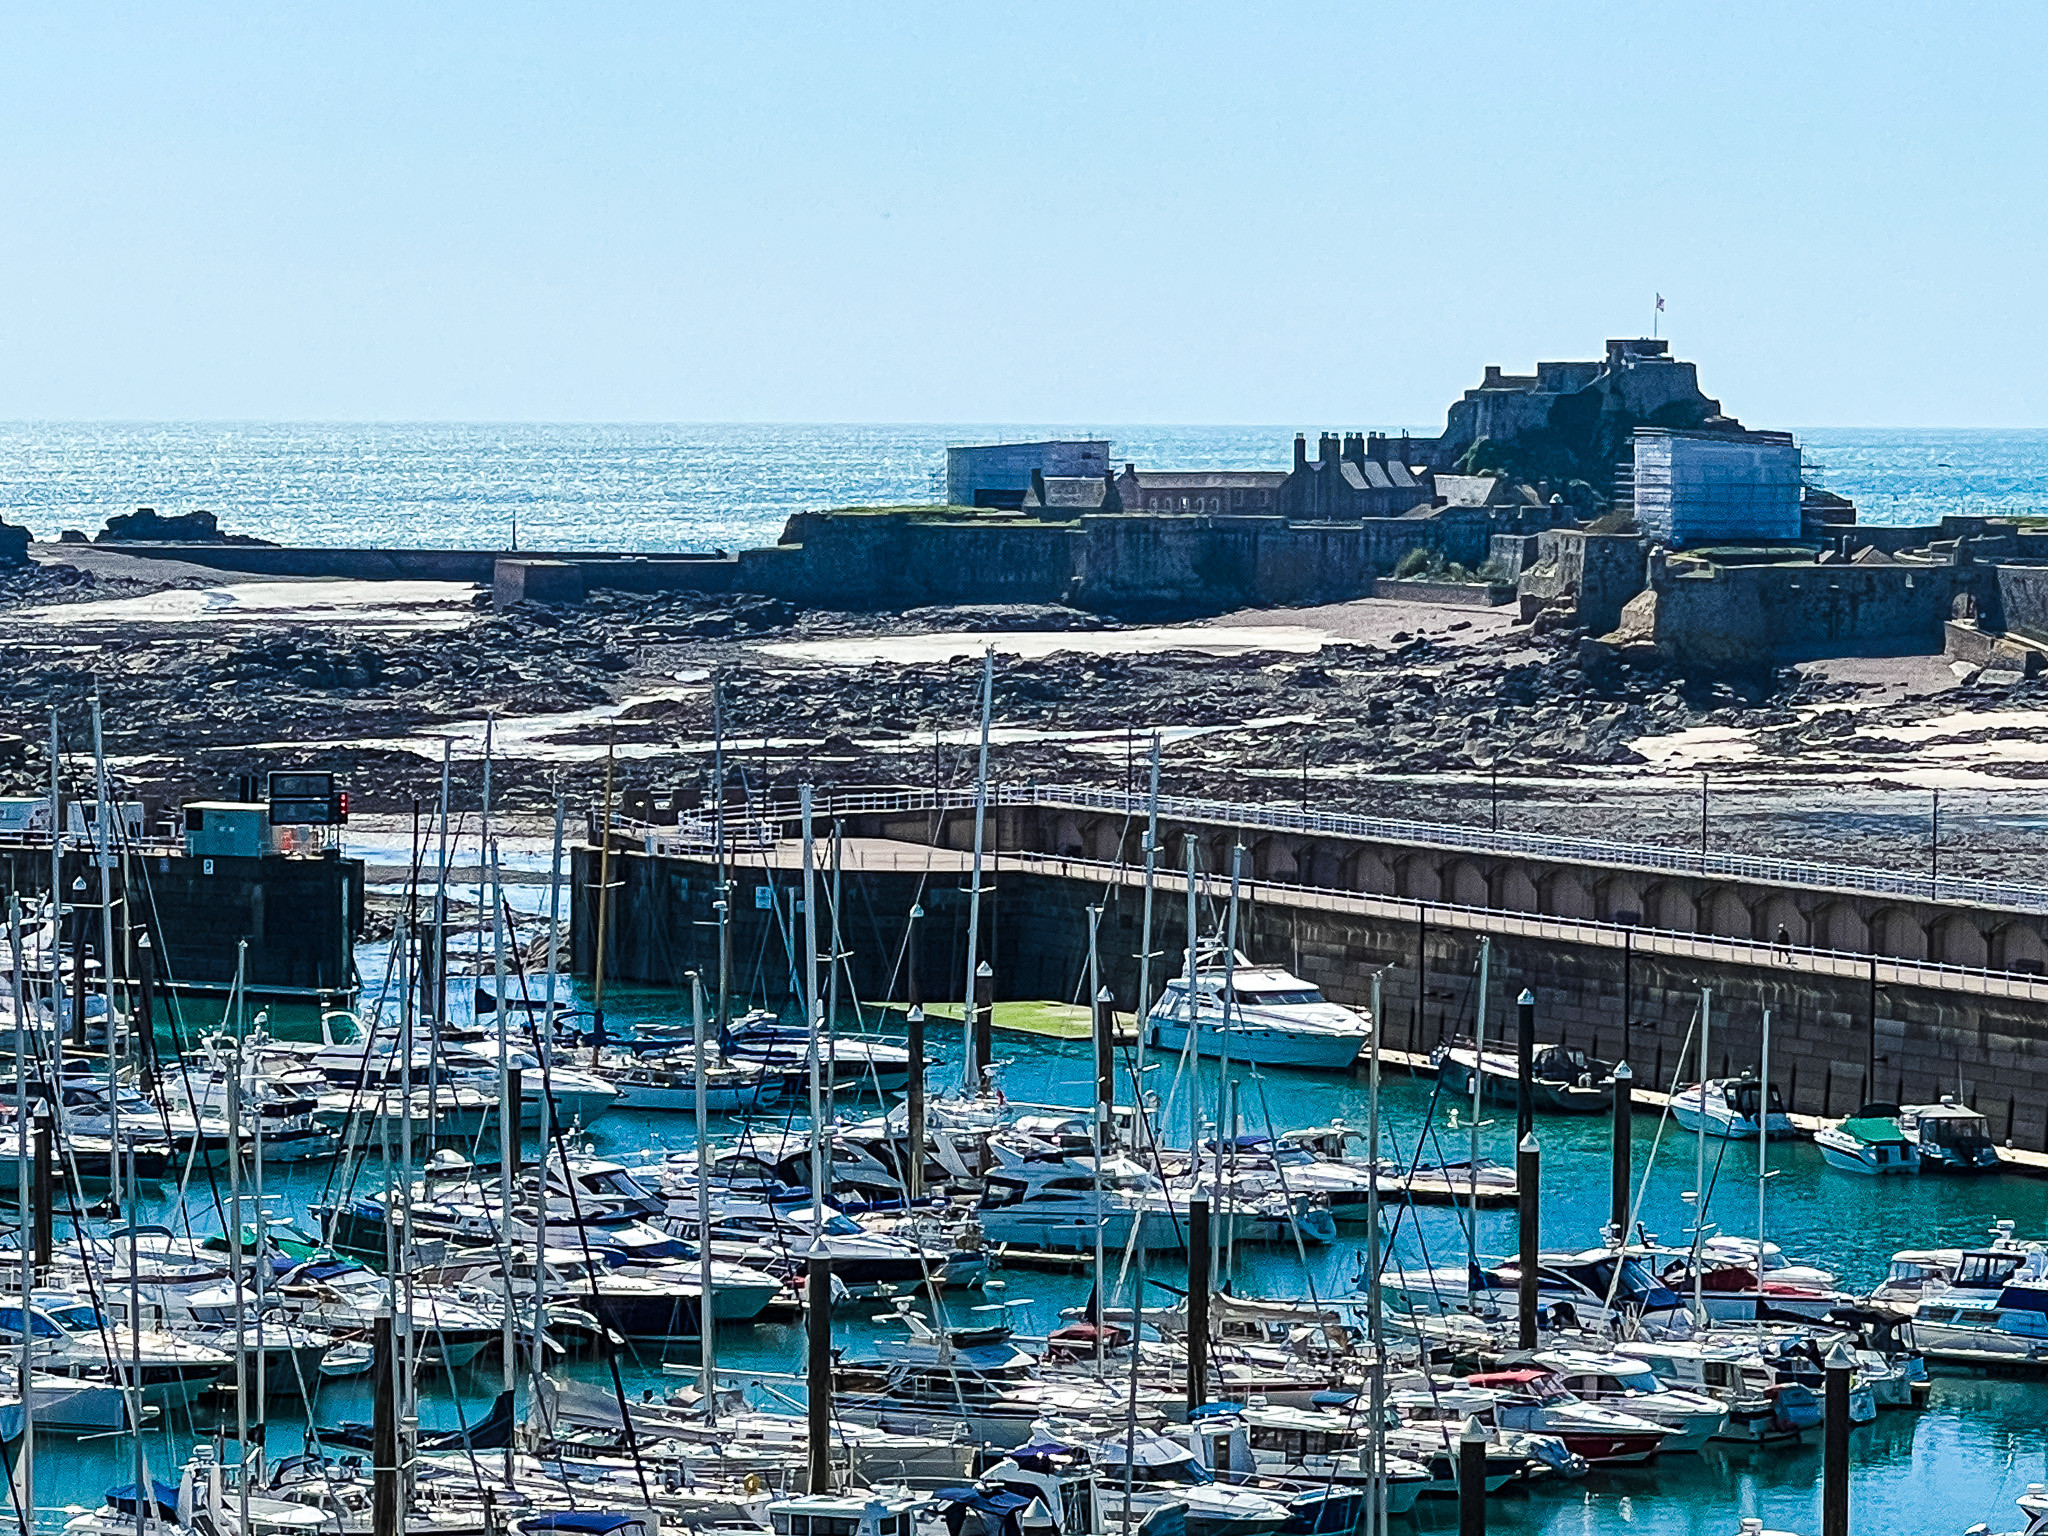
Apt594. Share Transfer. This stunning, ground floor apartment is part of an exclusive, select, gated development situated on Victoria Avenue with sea views encompassing the entirety of St Aubins Bay and allowing for easy access into St Helier, St Aubins harbour, the local park while also being on a great bus route. The very spacious and well proportioned accommodation is in good order throughout and benefits from a separate cloakroom, large living room with sliding doors opening out onto the good sized private patio, a separate kitchen / breakfast room and a useful utility room. The master bedroom suite benefits from an en-suite shower room, while the second bedroom is also en-suite. Externally, the very well maintained development, is accessed via secure gates to a courtyard providing parking for 2 small cars or 1 large car. The south facing patio is a real added bonus to this apartment enjoying wonderful sea views. Sensibly priced and viewing is very highly recommended. Sole Selling Agent.
LIVING ROOM (6.10m’2.13m x 4.27m’0.91m (20’7 x 14’3)) A wonderful reception room with sliding doors to the enclosed, south facing paved patio garden
KITCHEN / BREAKFAST ROOM (3.96m’2.13m x 3.66m’0.61m (13’7 x 12’2)) With high and low level units, integrated Hotpoint fridge / freezer, Bosch microwave, Whirlpool oven, Neff dishwasher. Ample space for a breakfast table and 4 chairs. Sliding door to the patio garden plus a side door also opening onto the patio.
UTILITY ROOM (2.44m’3.05m x 1.22m’0.61m (8’10 x 4’2)) With high and low level units, space for a washer / dryer, stainless steel sink and drainer, boiler cupboard.
Location
Similar homes in St Helier
Photos and description © Red Properties. First seen on jers3y 3 October 2026. Details can change: check with the agent before you rely on them.