6-bed house for sale in St Helier
- Bedrooms
- 6
- Type
- House
- Parish
- St Helier
Key features
- 7 Reception Rooms
- 12 Bedrooms
- 10 Bathrooms
- 17 Parking
- Mains water
- Two soakaway tanks and septic tank
- Electric ground sourced heating
- Lift in main house
- Triple garage and parking for 10 plus cars
- Additional parking for cottages
About this home
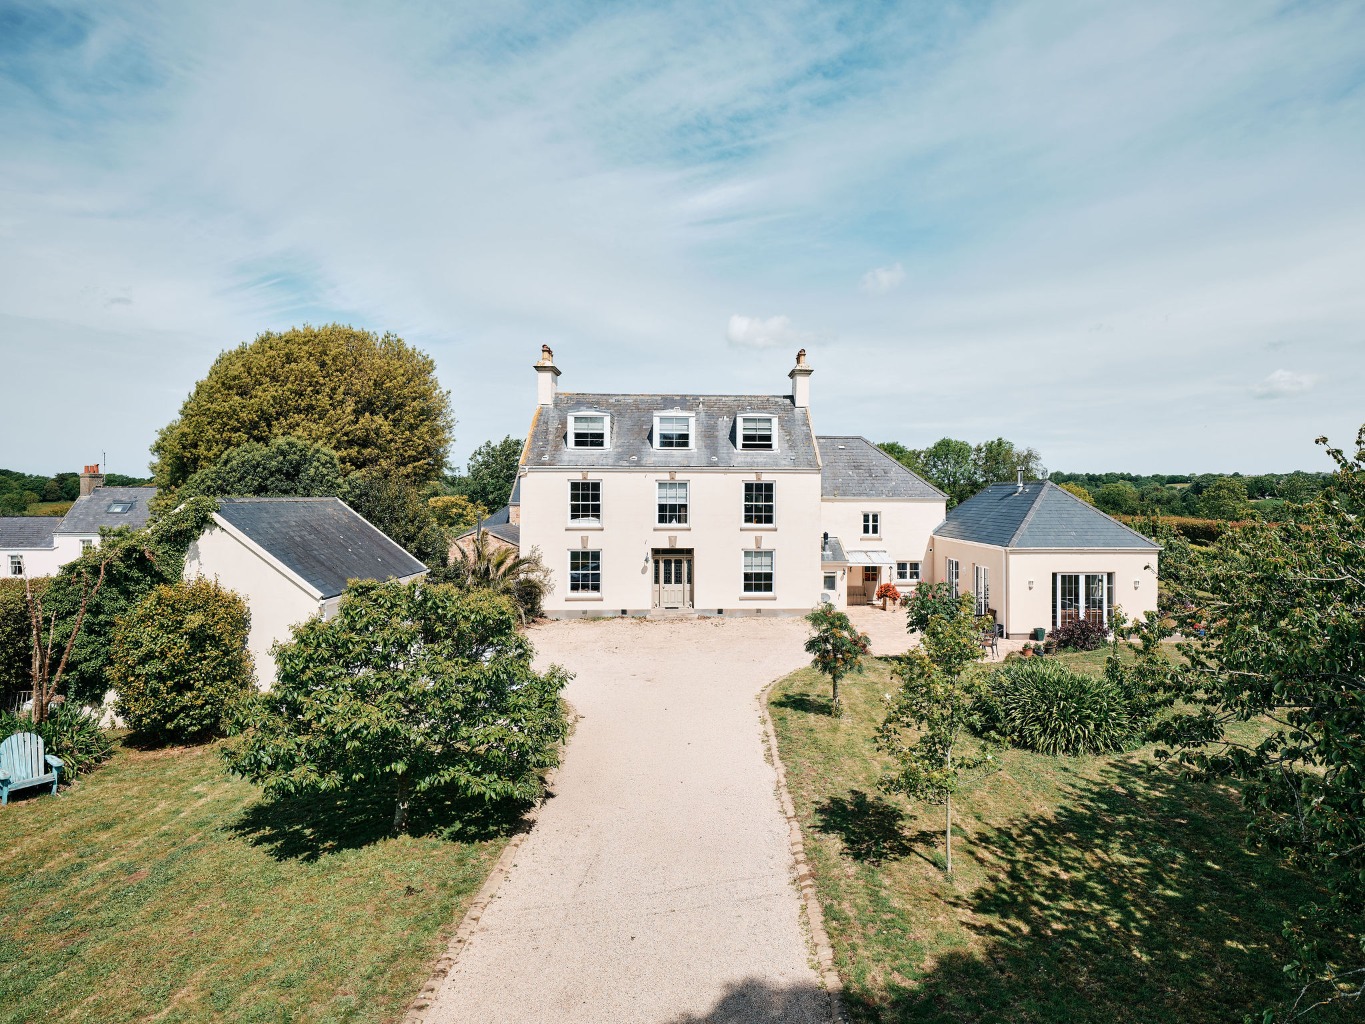
A beautiful traditional Jersey granite home set on high ground with all day sunlight. It is set in the countryside with surrounding fields and has a wonderful verdant outlook.
It is approached through electric gates, leading to a courtyard, a triple garage including a boot room and a shower room.
This inviting home has been completely renovated throughout with landscaped gardening, swimming pool, hot tub and full interior re-build and interior design.
There are many noteworthy aspects including a 35ft kitchen/family room, with high-end, Smallbone fitted kitchen which includes an electric Aga, marble splashbacks, centre island and top-of-the-range appliances. This space also has an eating area, a double-sided real fire and a sunroom/sitting area with doors leading to the garden. This really is the heart of the home where friends can gather.
There is a full-size pantry with an extra fridge/freezer, all very well designed by Smallbone with shelving and pull-out wooden drawers.
There is a formal drawing/dining room (24ft in length) with a wood burning stove and two traditional fireplaces. In addition, there are 2 further reception rooms, currently used as a library/music room and an office where there is a lift to the first floor. There is a laundry room, a cloakroom/WC and an impressive 'sunken' wine cellar accessed under the floor in the north entrance hall. It has an electrically operated door and steps down. It makes a striking feature when lit on an evening.
At first floor level there are four bedrooms, all of which are ensuite. The primary bedroom is very impressive, it has its own balcony overlooking the mature gardens, pool and countryside beyond; a vaulted ceiling creating a sense of space ad height, an ensuite bathroom with a freestanding 'copper' bath, a separate shower with marble walls and a TV.
There are ample wardrobes and storage in the dressing area. This bedroom adjoins bedroom two, which can easily be used as part of the primary bedroom space, thereby having two dressing spaces and bathrooms.
On the second floor are bedrooms five and six and a shared shower room. A second staircase from the ground floor provides private access to the primary bedroom suite, as well as the cinema room containing a beautiful art deco Smallbone kitchen, and a cloakroom.
Externally, the gardens are mature and beautifully planted. There are magnolia trees, fruit trees, lavender, agapanthus and much more.
Location
Similar homes in St Helier
Photos and description © Hunt Estates. First seen on jers3y 3 October 2026. Details can change: check with the agent before you rely on them.