Route De Beaumont, St Peter
- Bedrooms
- 3
- Bathrooms
- 3
- Type
- House
- Parish
- St Peter
Key features
- No qualifications needed
- 3 bed, 3 bath
- Private garden
- Separate bakehouse
- Ample parking
- Cloakroom
- Fully tiled with stylish wash basin inset vanity unit and WC. Recessed lighting.
- Utility Room
- Plumbed for washing machine and tumble dryer.
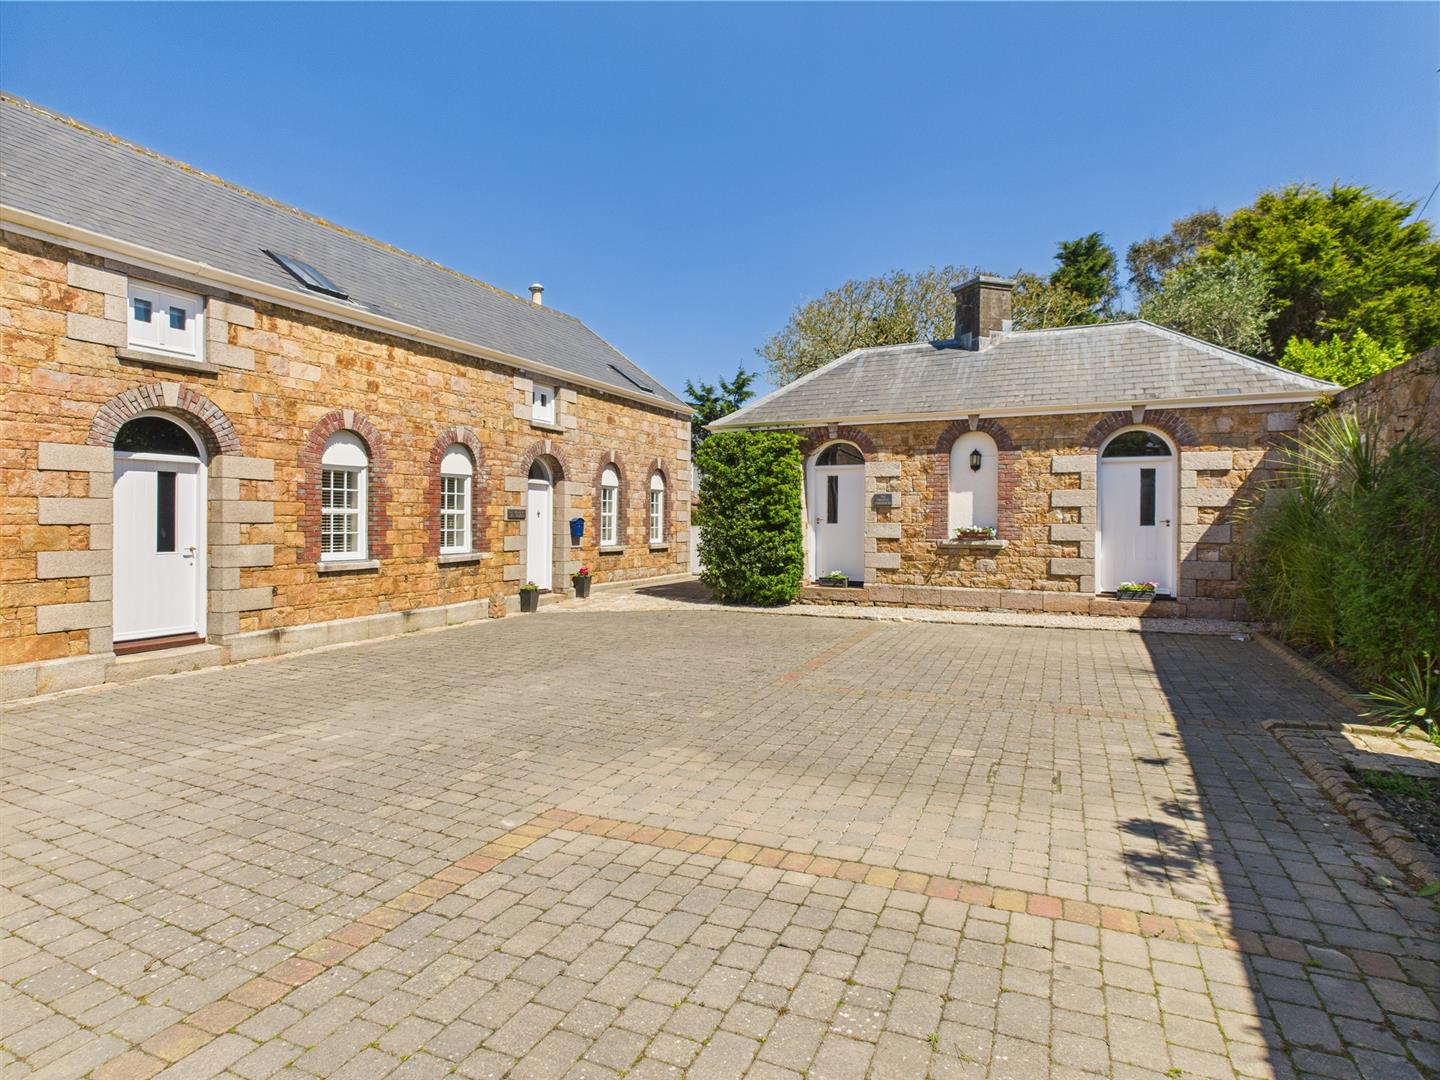
- Ample parking for at least 6 cars.
- Separate detached Bake House.
About this home
NON QUALIFIED RESIDENCE ** Quemard Estates are delighted to offer this beautiful 3 bedroom, 3 bathroom granite property in the heart of St. Peter with gated entrance, large garden, separate bake house and ample parking. The property is full of charm and character throughout. No onward chain.
Hall 19'8" x 11'1" (6.0m x 3.4m) Spacious hallway with vaulted ceiling, granite flooring and storage cupboard. Solid oak staircase leading to first floor landing with beamed ceiling.
Kitchen 17'2" x 13'11" (5.2m x 4.2m) Extensive range of high and low fitted units with integrated appliances, Belfast sink and integrated dishwasher. Exposed granite wall and ceramic tiled flooring with underfloor heating. Glazed door to feature water fountain.
Lounge 18'9" x 14'4" (5.7m x 4.4m) Sunny lounge with stone fireplace and gas fire and two windows to the front. Glazed wooden doors leading to kitchen and dining area.
Dining Room 15'7" x 14'5" (4.7m x 4.4m) Spacious dining area with large table and bench seating. Solid wood flooring. Glazed doors to:
Conservatory 20'7" x 11'2" (6.3m x 3.4m) Feature mirrored wall with lovely views to patio and garden. Ceramic tiled floor with underfloor heating. Glazed door to garden.
Bedroom 1 19'9" x 12'2" (6.0m x 3.7m) Ground floor master bedroom with walk-in dressing area, beamed ceiling and recessed lighting. Two windows and door to the front.
En Suite Fully tiled comprising jacuzzi bath, corner shower unit, stylish wash basin with vanity unit and WC. Heated towel rail. Recessed lighting. Tiled flooring with underfloor heating.
Bedroom 2 18'9" x 15'8" (5.7m, x 4.7m) Double bedroom with wall to wall fitted wardrobes, chest of drawers and dressing table. Beamed ceiling and recessed lighting. Two Velux windows to front and one to rear.
En Suite 2 Fully tiled with jacuzzi bath, shower unit, stylish wash basin with vanity unit and WC. Heated towel rail. Tiled flooring with underfloor heating. Beamed ceiling and recessed lighting.
Location
Similar homes in St Peter
Photos and description © Quemard. First seen on jers3y 3 October 2026. Details can change: check with the agent before you rely on them.