La Route Du Nord, Trinity
- Bedrooms
- 4
- Bathrooms
- 3
- Type
- House
- Parish
- Trinity
Key features
- Highest Quality throughout
- Stunning sea views
- Spacious living space on ground floor
- Efficient electric central heating
- Exclusive development
- Two parking spaces plus visitor parking
- 4 double bedrooms 3 bathrooms
- 50' garden with lawn and al fresco patio
- Outdoor plumbed kitchen
- Sole agent
- Located on a main bus route (3) and within and fifteen minute drive of St Helier.
- Bedroom 3 - 6.02m (19'9") Into Bay x 4.6m (15'1") Max
- 2 dormer windows ( S). 2 radiators, 2 pendant ceiling lights
- Bedroom 4 - 6.02m (19'9") Into Bay x 3.39m (11'1") Max
- 2 dormer windows (N). 1 radiators, pendant ceiling light.
- GARAGE
About this home
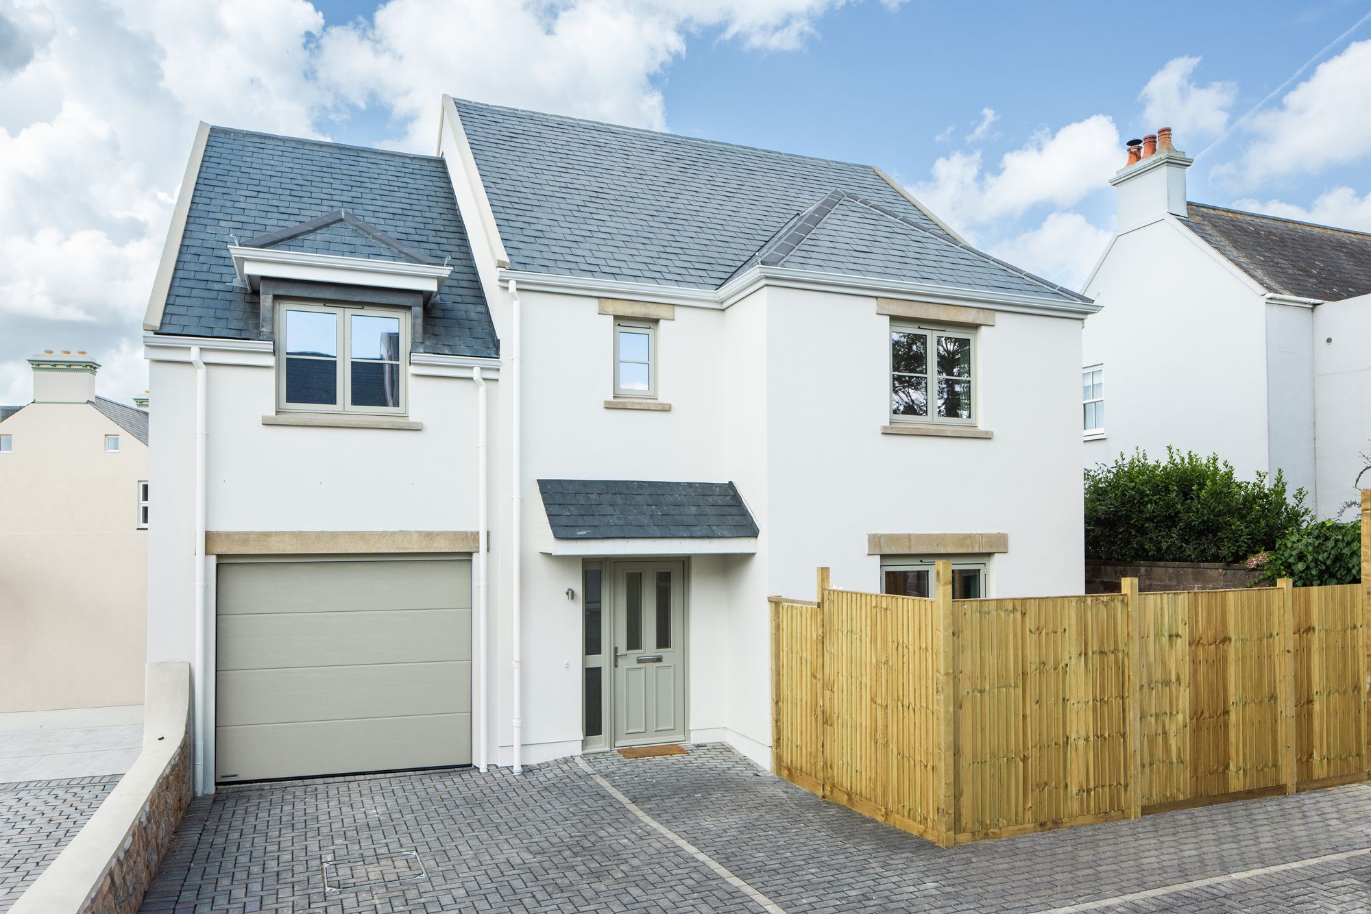
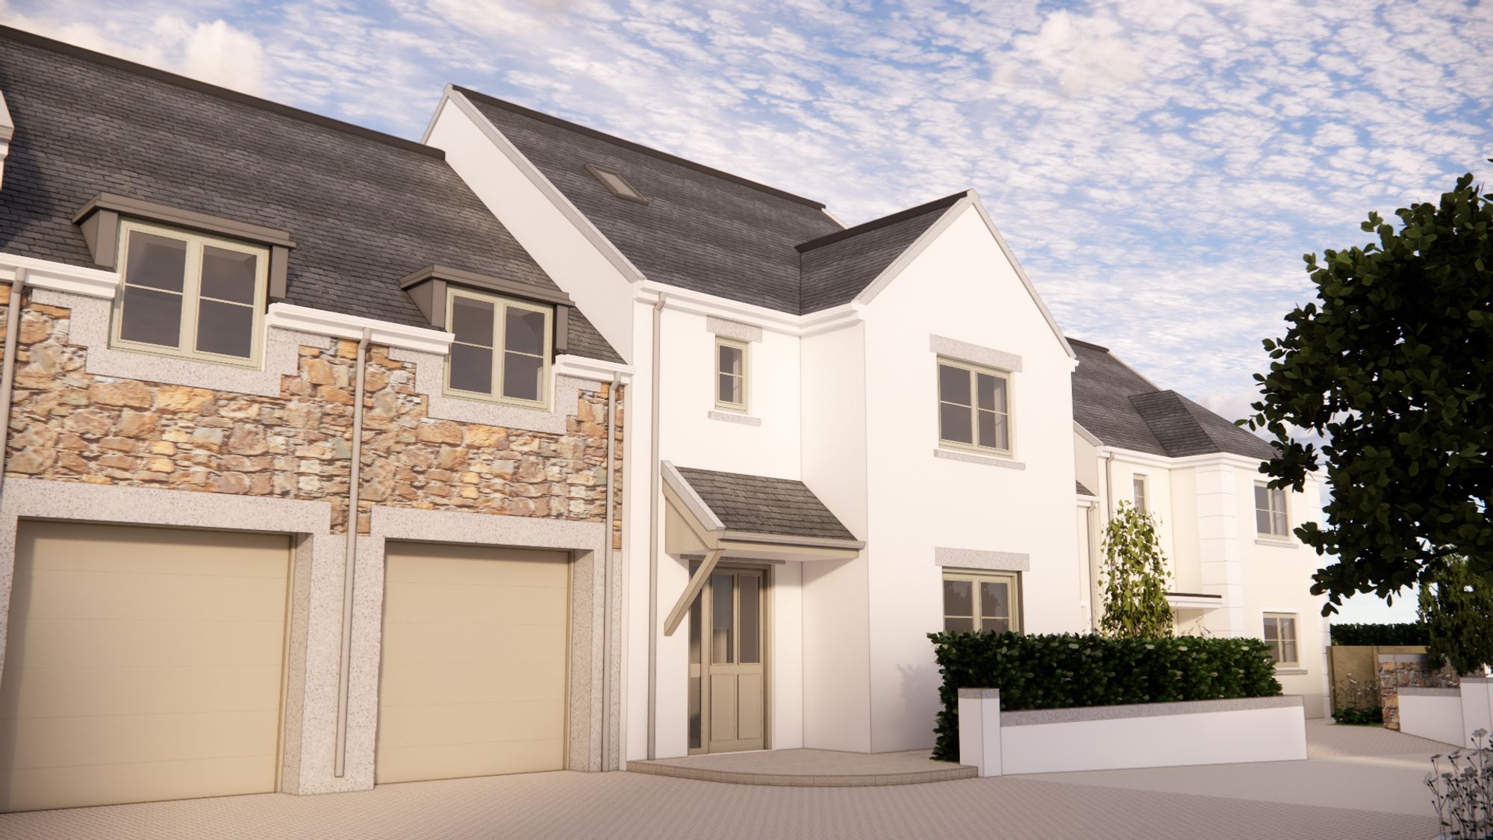
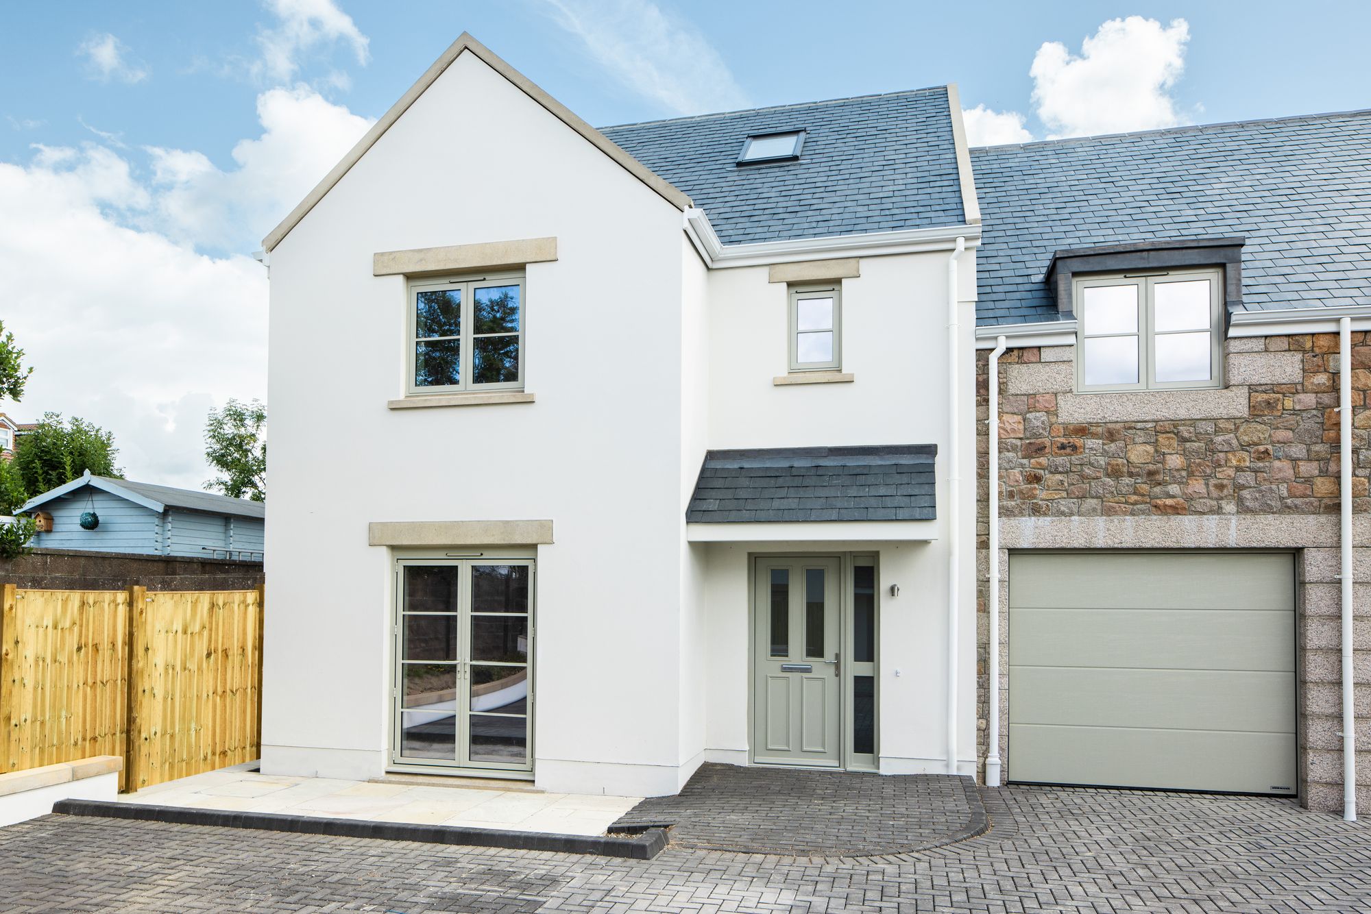
A delightful four bedroom, three bathroom home, finished to the highest of standards and part of an exclusive development on the North Coast with breathtaking sea views and easy access to the Jersey Coastal path and a choice of country pubs and beach cafes.
At the heart of the home is a large family kitchen, with quality cabinetry and appliances complimented with Corian work surfaces. Separately, the large living room provides a great place for all the family to relax with direct access to the garden.
Outside there is a large 50' garden, with patio areas and a plumbed outdoor kitchen. There are two parking spaces right outside, a single garage and ample visitor parking plus landscaped communal grounds. It has a private balcony from the main bedroom from which to enjoy the stunning location and views.
Entrance Hall - 5.8m (19'0") x 2.02m (6'8") Half glazed front door. Wood laminate flooring through to living room and kitchen/breakfast room. Radiator. Under stair storage cupboard. LED ceiling lights. Balustrade staircase to first floor
Cloakroom - 2.63m (8'8") x 0.9m (2'11") I/2 tiled walls, flooring . Two piece white suite of w.c. and w.h.b. Radiator. Extractor. LED ceiling lights.
Kitchen/Dining Room - 5.7m (18'8") x 3.86m (12'8") Contemporary range of high and low level units with Corian worktops. 1& ¼ bowl stainless steel sink unit. Integrated Miele dishwasher, Miele washing machine. Miele microwave/combination oven, Miele single oven, Bosch fridge and freezer. Induction hob with extractor above. Window (S). Radiator. Glazed internal door to hall. LED ceiling lights. Large dining space. Comet electric central heating boiler.
First Floor Landing - 5.72m (18'9") x 2.01m (6'7") Continuation of balustrade and staircase to second floor. Window (S). Radiator. Bult in display/book case
Master Bedroom - 6.02m (19'9") x 3.64m (11'11") Extensive range of bespoke fitted bedroom furniture. Window ( N). Glazed door (N) to balcony. Stunning coastal views. Radiator. Door to ensuite bathroom. LED ceiling lights
En Suite Bathroom - 2.31m (7'7") x 2.23m (7'4") Three piece white suite of large spa bath, w.h.b and w.c. Fully tiled walls. Radiator, extractor. wall mounted mirror fronted medicine cabinet. LED ceiling lights
Bedroom 2 - 3.86m (12'8") x 3.08m (10'1") Window (S) Coved ceiling, T.V and Tel points. Radiator. Door to ensuite shower room. LED ceiling lights
Location
Similar homes in Trinity
Photos and description © Prestige Properties. First seen on jers3y 3 October 2026. Details can change: check with the agent before you rely on them.