5-bed house for sale in St Peter
- Bedrooms
- 5
- Bathrooms
- 4
- Type
- House
- Parish
- St Peter
Key features
- 4 Reception Rooms
- 5 Bedrooms
- 4 Bathrooms
- 10 Parking
- Oiled fired central heating
- Double garage with electric door
- Driveway parking for 6 - 8 cars
- Please note that there is currently a tenant in situ until October 2026
About this home
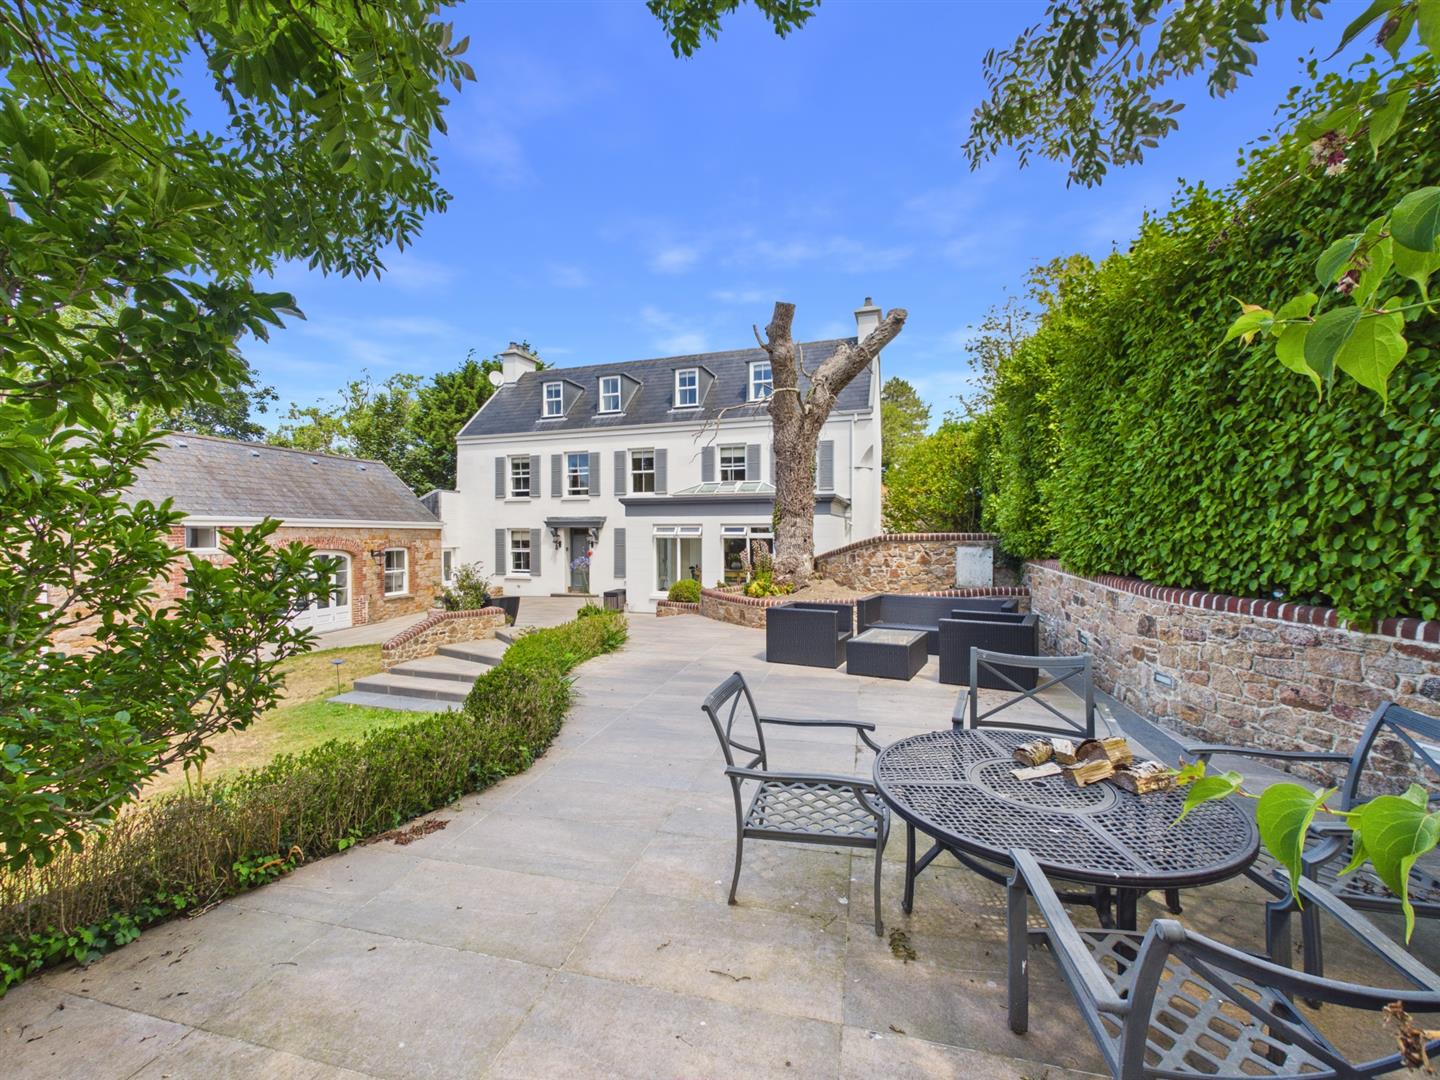
This character-filled granite residence, originally built in the 1800s, has been meticulously renovated and modernised to a new home standard, it offers a perfect blend of historic charm and contemporary luxury. The property extends to approximately 3,877 sq. ft, providing generous and well-designed living space throughout. It is approached through electric gates, giving a sense of arrival.
Inside, the property showcases beautiful fixtures and fittings, bespoke cabinetry, and thoughtfully designed living spaces. It has had an extensive renovation including a new roof.
As you enter the house, you are immediately aware of the quality of this wonderful home. There is a beautiful original staircase, with Roger Oates stair runner and complete with traditional stair rods. Clever use of the under stairs space allows for a family office/study area.
The main drawing room is an impressive 33ft-long space with a high ceiling, wood burning stove and garden access, perfect for entertaining, with excellent flow between indoors and out. A second reception room can be used as a TV/Media room or as a formal dining room.
At the heart of the home lies a stunning three-area, open plan space; there is an interior-designed kitchen with artisan units by Matrix, it has high end appliances including Gaggenau fridge freezer drawers and ovens, instant hot water tap, beautiful lighting and a bright and airy feel throughout; there is a split level area with comfortable seating for friends and family to gather; a new garden room extension currently set as a dining area with elegant cabinetry, ideal for storing tableware and housing a drinks cabinet, it overlooks the private south-facing garden, and there are doors opening onto the patio, perfect for indoor-outdoor living.
Behind the kitchen the walkway leads to a rear hall with its own side entrance, it is fitted with hanging space and storage for coats and shoes allowing everyday convenience to family life. It leads directly into a practical, fully fitted laundry room.
There is a generous size study (16'8 in length) with atmospheric lighting, perfect for working from home. A ground floor shower room with a separate fitted reception area has the potential for different uses; either for dinner guests to refresh themselves, or as a pet area for the important family pets.
The home offers five double bedrooms arranged over two floors. All bedrooms are fitted with bespoke wardrobes, desk/dressing areas, and clever storage solutions. The spacious main bedroom has two windows and enjoys the garden view, it has a fully fitted dressing area, and a luxurious en suite with both bath and walk-in shower. There are also family bathrooms situated on the first and second floors.
A unique and charming feature is the 'secret crash room' located on the half landing, an ideal hideaway for children or teenagers.
The south-facing garden is a real highlight, enjoying sunlight all day. It is beautifully landscaped with mature trees and shrubs, it has a large modern patio with inset lighting, and a raised seating area that captures the evening sun. A delightful garden room adds charm, perfect for a reading nook or creative hobby space.
Location
Similar homes in St Peter
Photos and description © Hunt Estates. First seen on jers3y 3 October 2026. Details can change: check with the agent before you rely on them.