Luxurious Home For Sale in St Brelade, Jersey
- Bedrooms
- 5
- Bathrooms
- 6
- Type
- House
- Parish
- St Brelade
Key features
- 5 Reception Rooms
- 5 Bedrooms
- 6 Bathrooms
- 12 Parking
- Sophisticated kitchen
- Luxurious living space
- Bedrooms
- One bedroom accommodation and external areas
- Fully equipped gym
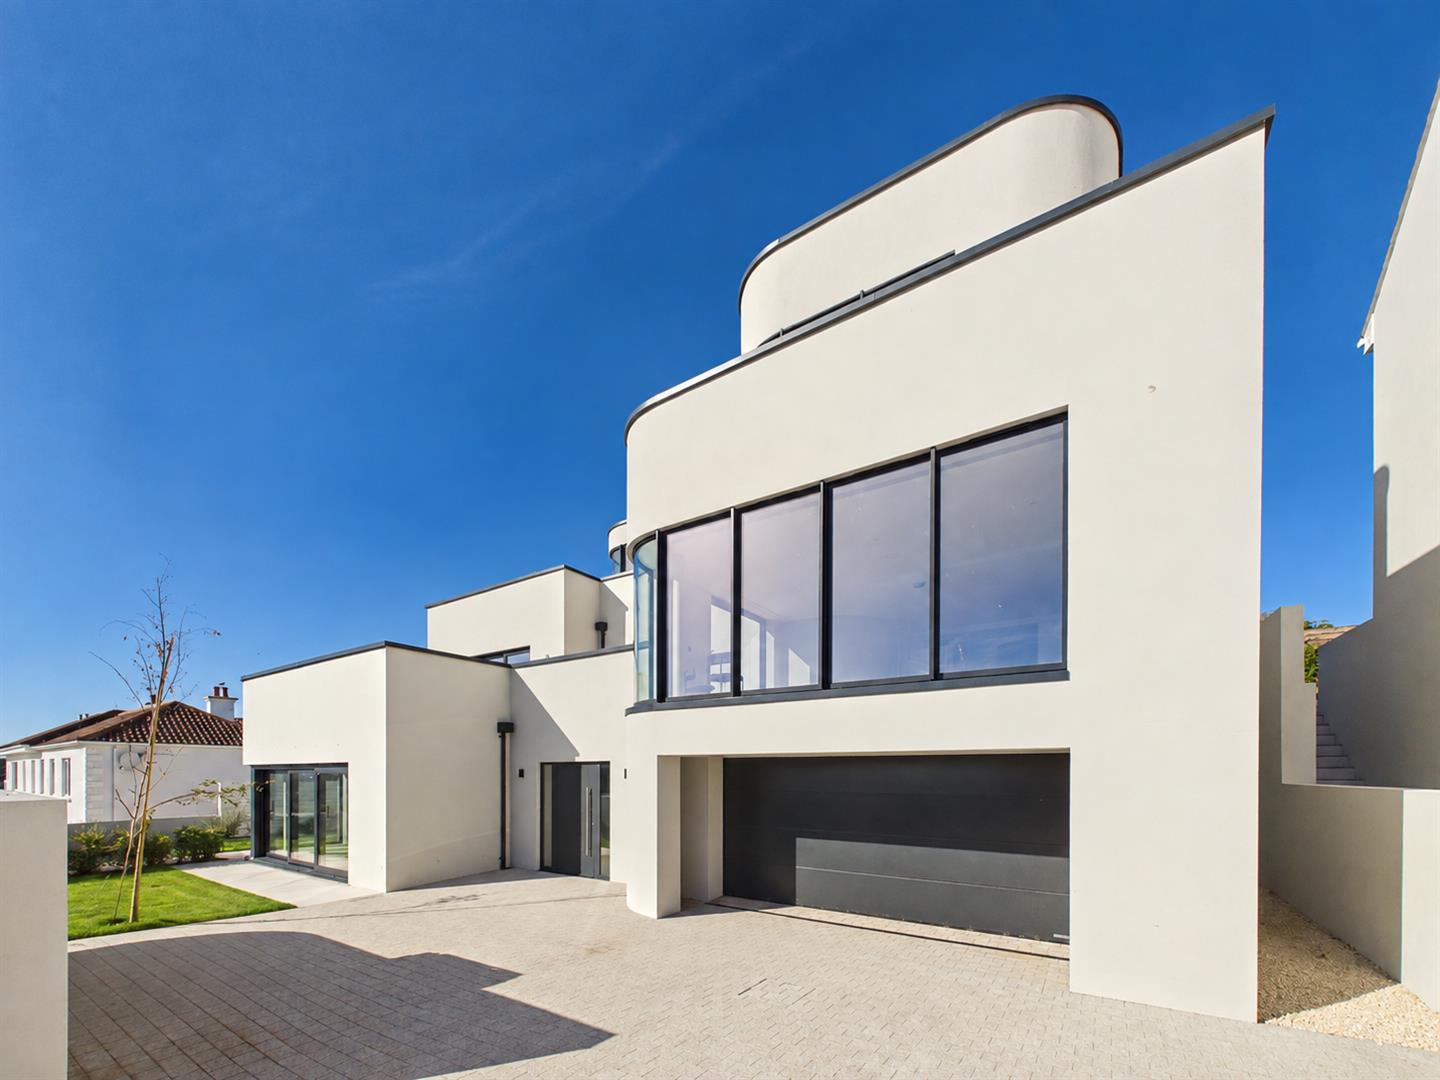
- Triple garage and secure parking
- Rare turn key opportunity
- This outstanding home is rare quality and in walk in condition.
- Lutron lighting
- Meridian sound lounge, dining, kitchen and cinema
- Savant home automation
- Keyless entry
About this home
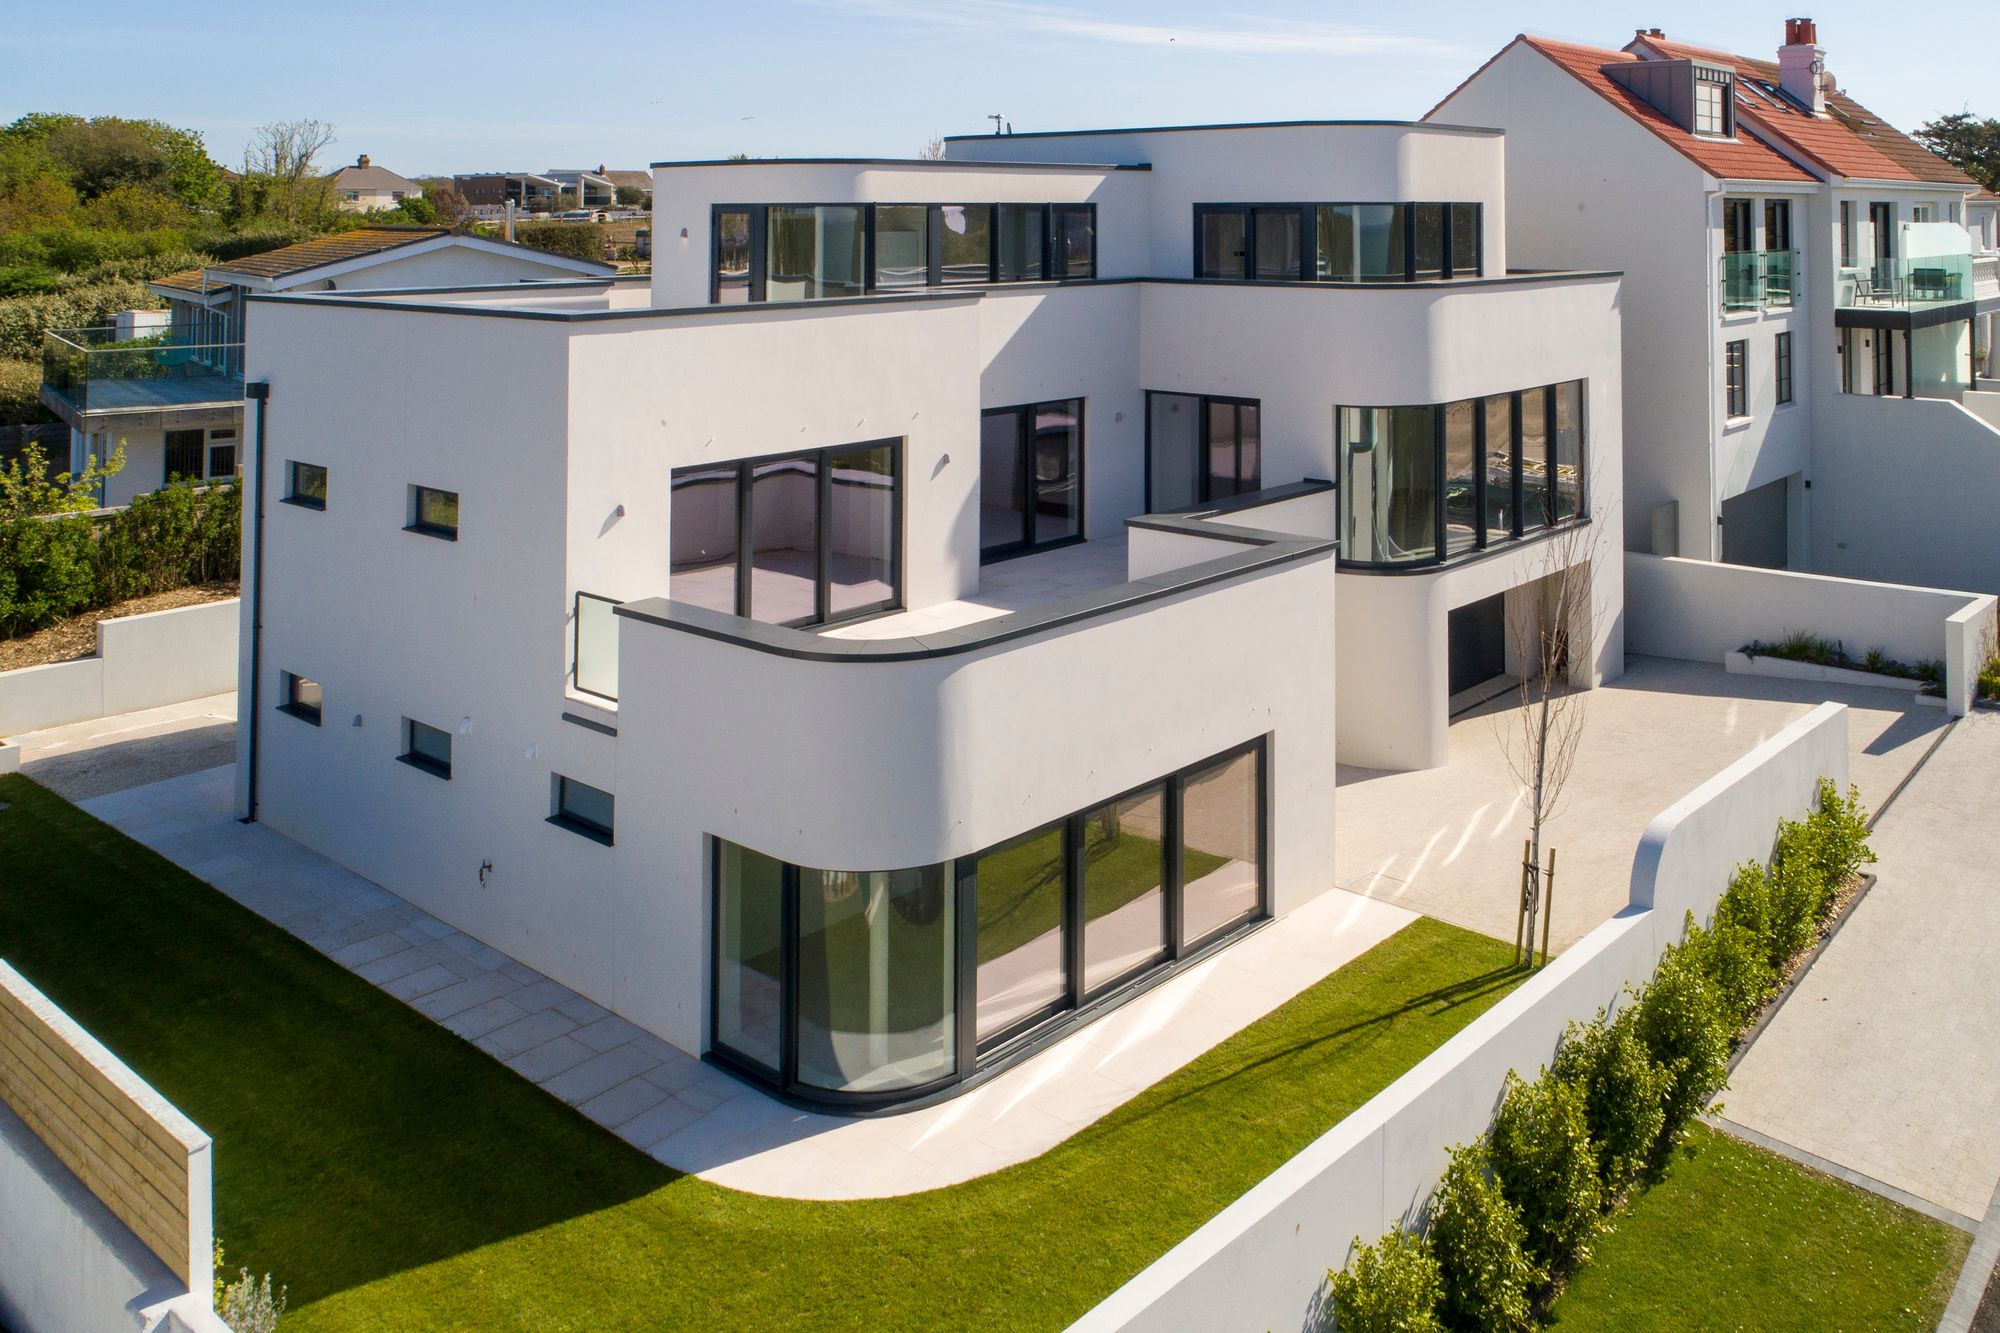
It is set in a peaceful location, and spans over 6.000 sq ft. No expense has been spared in achieving the highest level of finish that makes it a standout property in this part of the market. It is also offered as a turn-key solution if required, (subject to agreement), making this an easy and stress-free purchase.
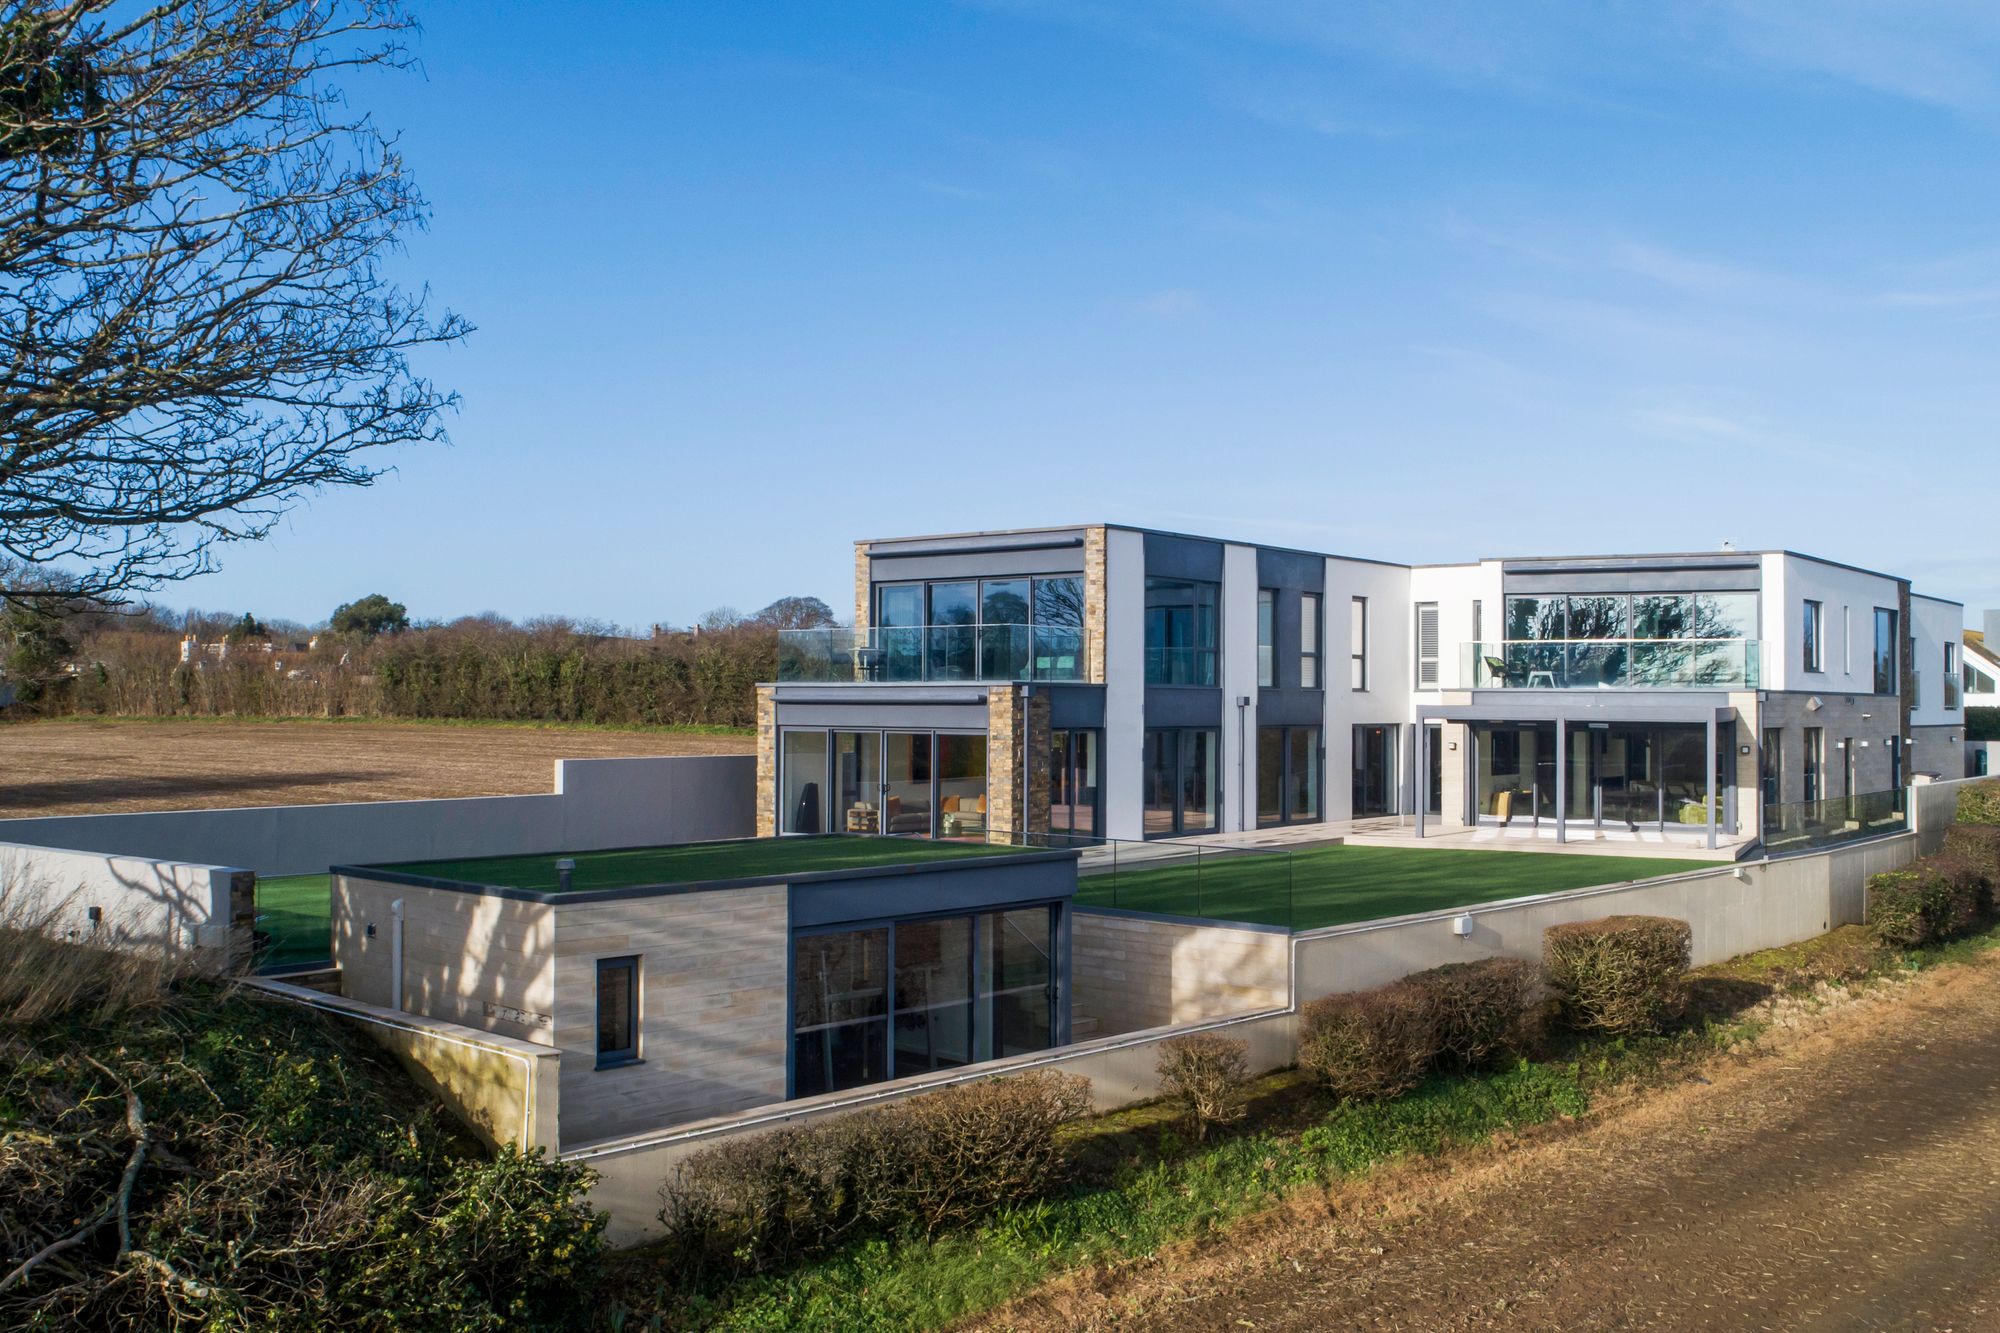
The kitchen and dining area opens out to a sun terrace with its luxury adaptable gazebo providing shade, heat and light as required, to maximise all year-round outdoor enjoyment.
The kitchen is sleek and sophisticated in its design, it is fitted with top of the range Wolf and Sub Zero appliances. The island has a wrap-over marble top with perfectly matching side seems, such is the attention to detail. Additionally, there is a preparation kitchen with a Wolf freezer, extra oven, two dishwashers, hob and deep fat fryer.
Of note, is the temperature-controlled wine room with a suspended bottle storage, lighting and glass doors making this visually appealing to show the many carefully selected wines.
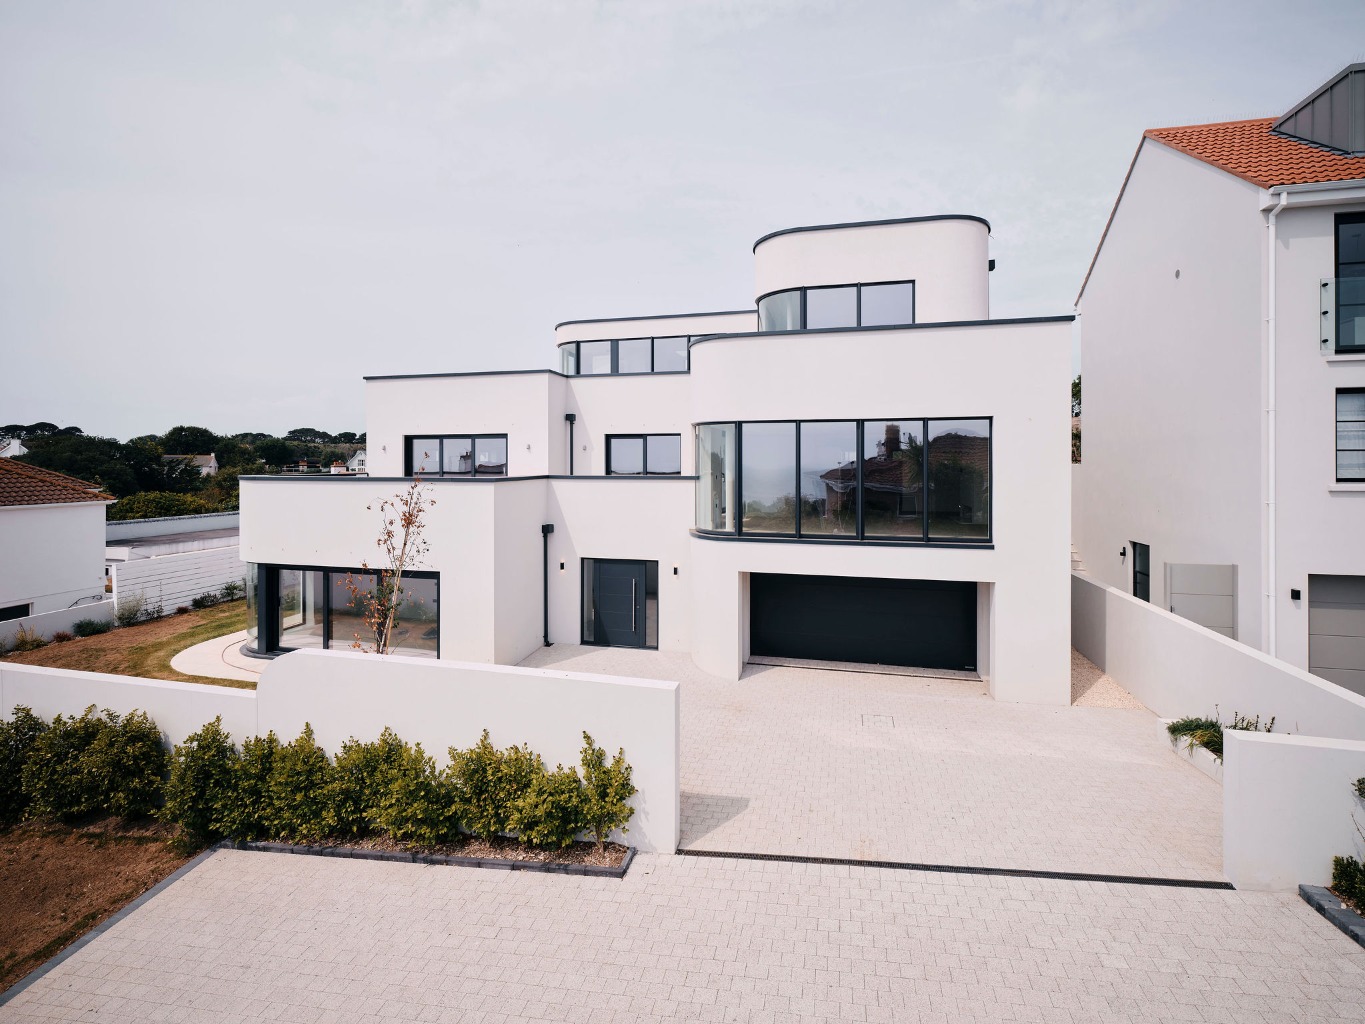
As you enter the property, a large, beautifully textured full height metal door pivot opens to a spacious, tiled entrance hall which features a double height ceiling providing a sense of airiness and light.
Double floor to ceiling glass doors with ornate handles lead into the main living space that comprises a formal dining area with furniture by Hudsons of New York, a fabulous bar that partitions the spaces, yet still allows light and flow. There is a built-in mid-height, gas living flame fire, creating a cosy feeling in cooler weather.
The bar is worth particular mention, having a large bottle display area, ample storage for glasses, Wolf wine fridge and ice-maker. It is perfectly positioned for serving drinks for a dinner party or whilst relaxing in the sitting area. The large living/entertaining space has sliding doors to the south facing sun terrace with retractable awning. It enjoys the last of the sun. There is also a pop-up television that emerges from the window cill.
In addition, on the ground floor, there is a wonderful cinema room. It is fully fitted with padded walls with hidden surround sound, a state-of-the-art Meridian system and storage housing dvd, Sky and Apple systems. There is an office with fitted furniture, a guest cloakroom and generous storage for coats.
A natural wood staircase rises from the hall, over which is a beautiful, suspended sculpture.
On the first floor the principal bedroom suite is lavish. The main room is spacious, and the bed is set to maximise the sea views. It has full height windows on two sides and doors lead to your own balcony with electric awning. It also features two dressing rooms, each with bespoke hanging and storage space and two en suite bathrooms.
Location
Similar homes in St Brelade
Photos and description © Hunt Estates. First seen on jers3y 3 October 2026. Details can change: check with the agent before you rely on them.