Sea View, St Lawrence
- Bedrooms
- 6
- Bathrooms
- 4
- Parish
- St Lawrence
Key features
- 1 of 151
- Sea View
- St. Lawrence, Jersey
- 6 Bedrooms
- 4 Bathrooms
- 5,920 Square Feet* Approximate
- 11.8 Acres
- Livingroom is privileged to offer Seaview to the market as Sole Agent.
- Read More
- Historical detail
- Read Less
- Exquisite, stylish estate in convenient St. Lawrence location
- Tranquil ambience
- Grounds amount to 11.83 acres comprising domestic garden and orchards
- A true gardeners paradise
- In 2021, permission was also granted to convert the cow shed into an ancillary dwelling
About this home
Located the head of lush, verdant valley in St. Lawrence, this truly magnificent estate is highly deserving of closer inspection. The property is located equidistant between the airport and central St. Helier - each only being a ten minute drive. St George's Preparatory School is also just ten minutes from the property and St. Michaels School also easily accessed in just fifteen minutes. Nearby St. Peter’s village offers and M&S food hall whilst Waitrose in St. Brelade is also within a short drive away.
Extensively and thoroughly remodelled by the current owners, enormous care has been taken to blend sympathetic character detail with modern connivence and luxury finishes worthy of the most discerning of purchasers.
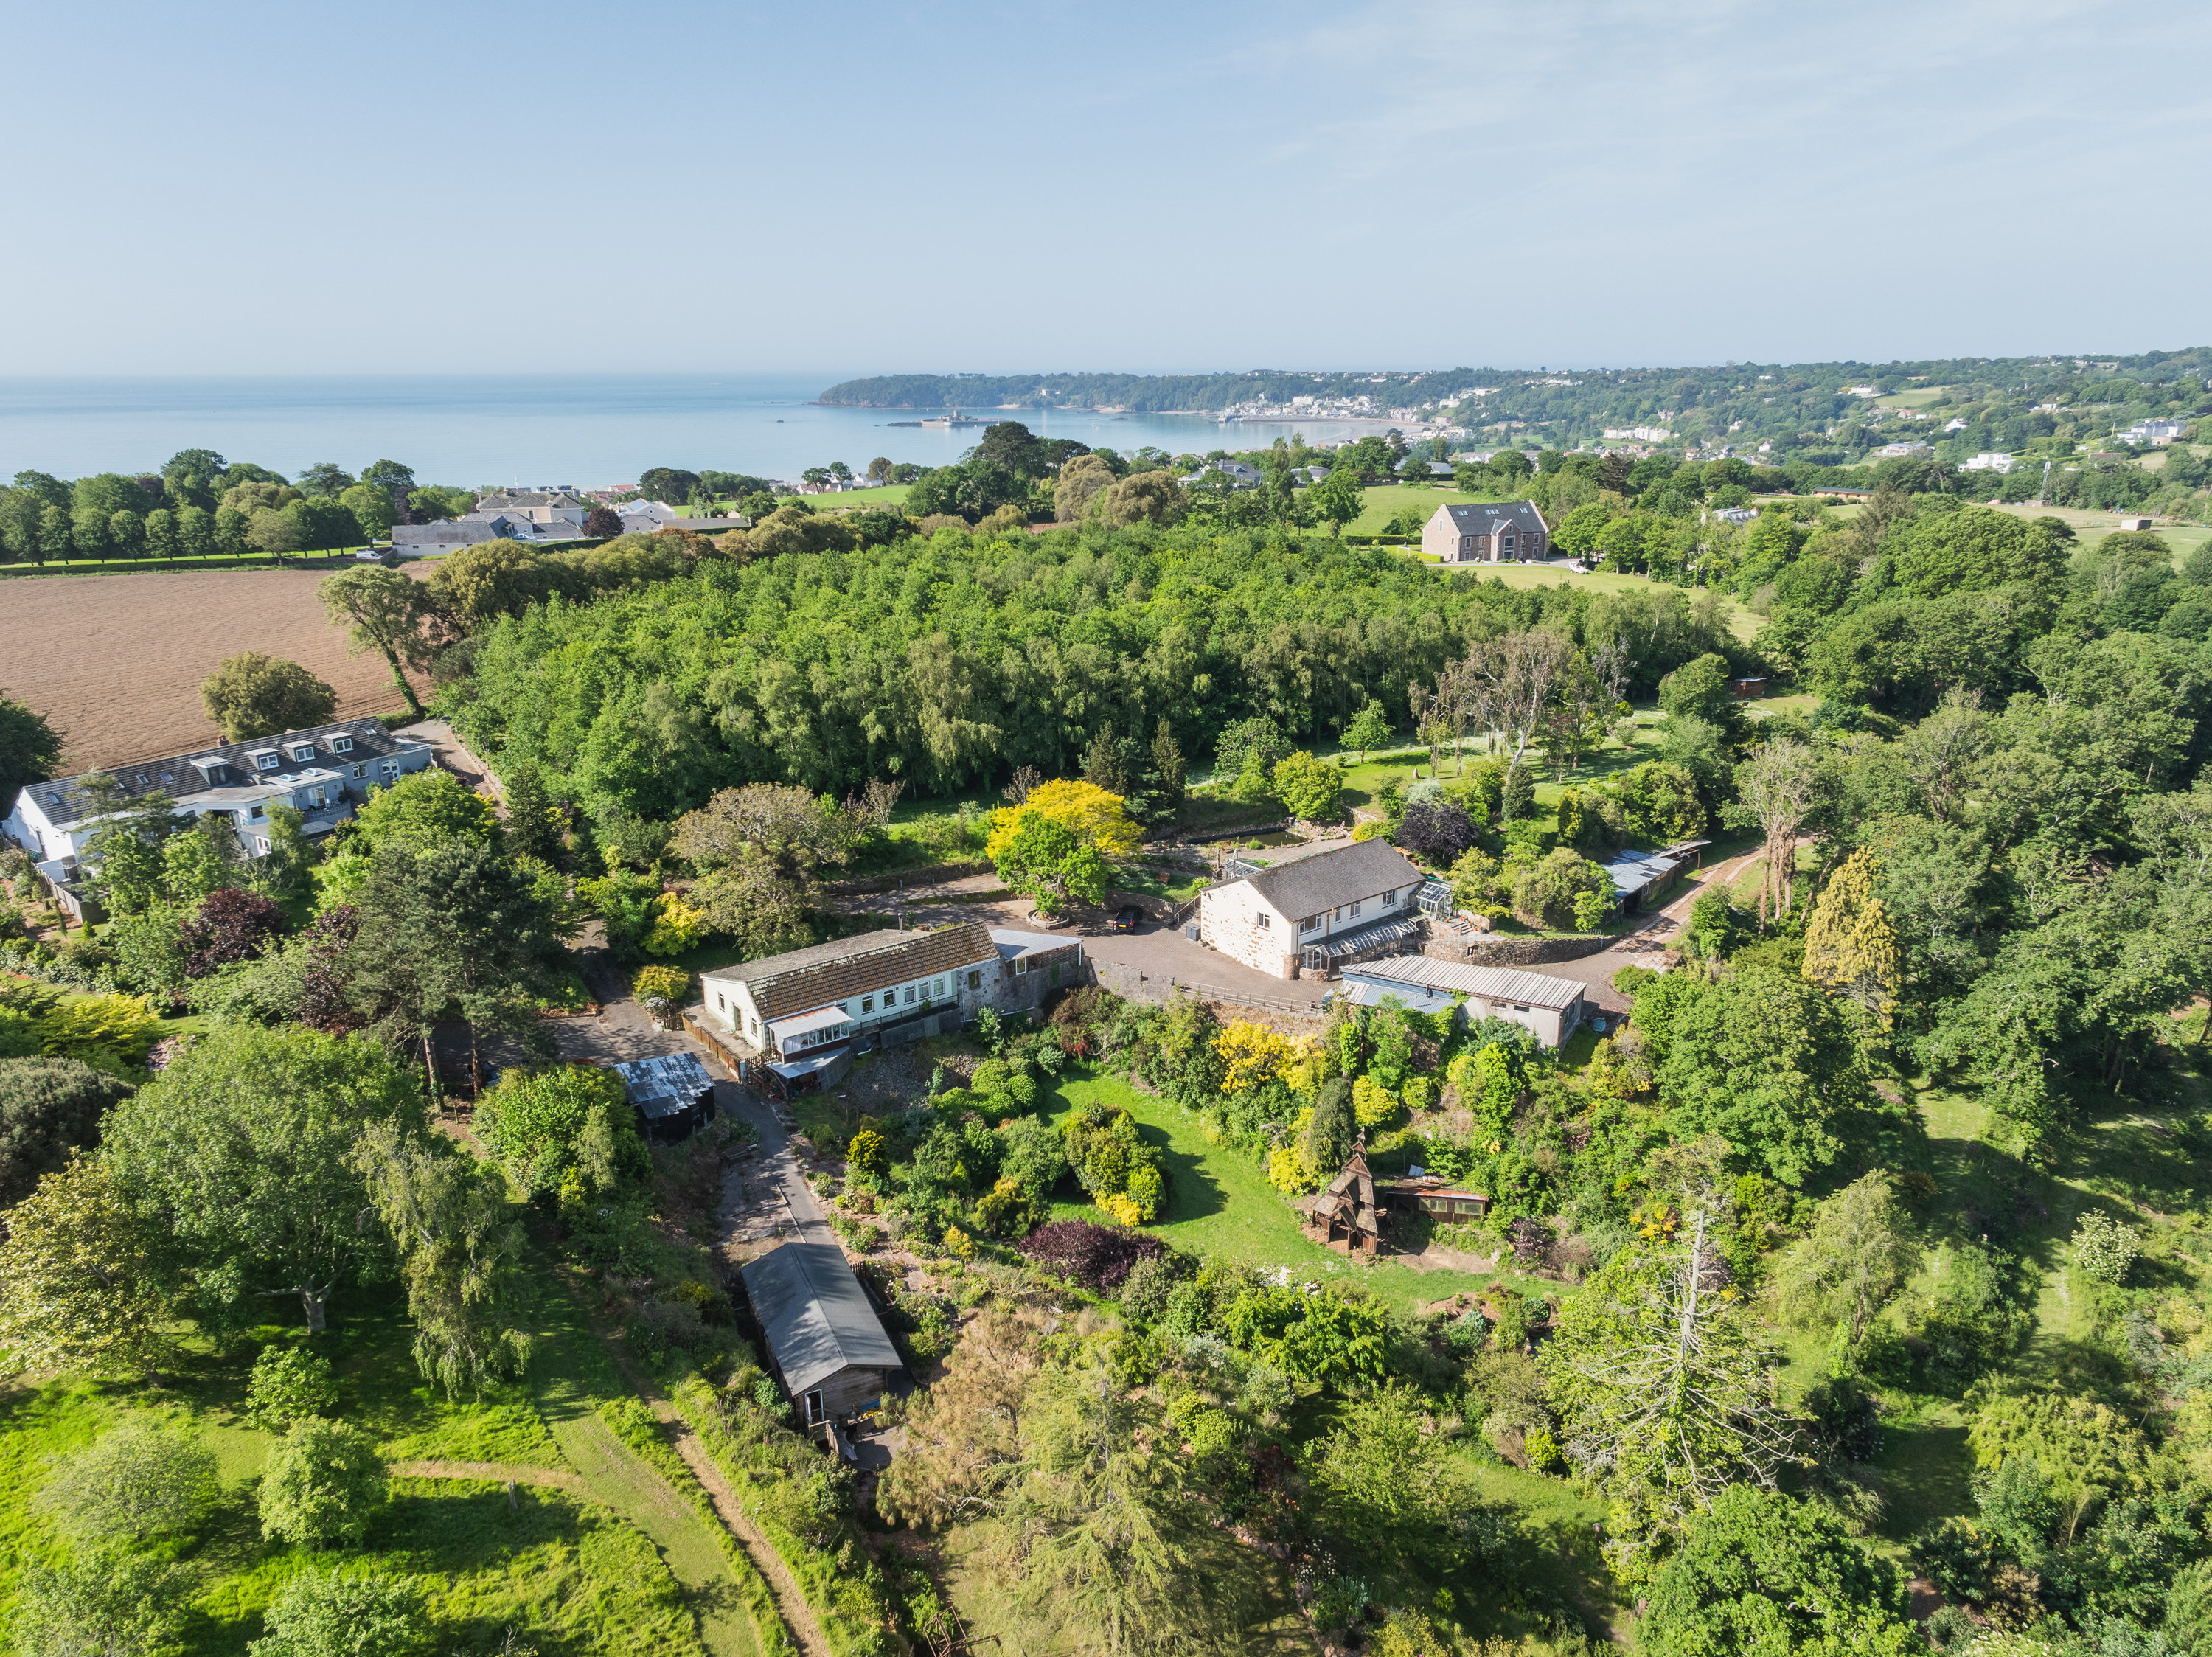
Discreetly set behind gates and approached by a private, tree lined avenue, the essence of tranquil country living soon becomes obvious with exquisite external landscaping, linking a range of traditional buildings - some with decorative thatched roofs and all with a beautifully executed, sympathetic style.
Extending at the rear of the imposing house are a network of converted barns with a stunning 30ft kitchen, set within a double height room with volumous ceiling height and luxurious Bulthaup furnishings - the epitome of contemporary luxury. Further beyond is a fabulous 37ft reception space, domestic engine room for the property and a discreet, climate controlled wine tasting room and cellar. Stairs rise to the first floor with yet another fabulous vaulted reception space - with exposed beams and character detailing. Further again, there’s a further two bedrooms and associated bathrooms arranged over two floors - linked by a traditional Tourelle staircase. This 'cottage' section of the property could easily become a self contained unit or integrated accommodation as so desired.
Externally, the grounds amount to 11.83 acres arranged as domestic garden and expansive, orchards where hundreds of carefully planted fruit trees adorn the land. Great care has been taken by the current owners to enhance the already rural ambience with selectively chosen trees, shrubs and planting - a true gardeners paradise - especially with a fabulous glasshouse and kitchen garden.
There’s also garaging within an oak framed barn for two cars and a further two covered spaces that could also be enclosed if so desired. In 2021, permission was also granted to convert the cow shed into an ancillary dwelling although only minor works have been undertaken to date allowing a new owner to define how they wish to utilise the space.
An exquisite, stylish home highly deserving of closer inspection. Early viewing will avoid disappointment.
The site comprises buildings of various dates forming a courtyard with other detached outbuildings. The north range is the oldest part of the site containing the original 16th century farmhouse with a double-voussoired arch doorway and volières à pigeons under the eaves of the roof. There is an early example of a sundial - dated 1674 - on the east chimney. The house contains many internal features of significant interest including granite corbelled fireplaces, utilitarian niches, original beams and joists, and a fine tourelle staircase. Some barrel staves re-used as floor joists have been dendrochronogically dated to 1573. Facing east is a later wing - probably dating to the 17th century - with living accommodation on the upper floor and an open ground floor that formerly housed an apple crusher and cider press. There is a pair of corbelled granite fireplaces and original structural joinery. The wing retains its original windows and pair of granite chimney stacks. There is an eyebrow window on the rear roof slope. On the south side of the courtyard is a late Georgian farmhouse built c.1820s. The house has many features of interest such as finely dressed stonework and high quality internal joinery - including a mahogany staircase with stick balusters, contemporary fireplaces and doors. Integral to the interest and character of the farmstead are a number of outbuildings and yards, principally dating to the 19th century, including a carriage house within the courtyard, pigsties, a bakehouse, and a detached cow stable and cart shed (with possible earlier origins).
Beneath the natural finish lies a firebreak roof, meaning the thatch is primarily cosmetic
Location
Similar homes in St Lawrence
Photos and description © Livingroom. First seen on jers3y 3 October 2026. Details can change: check with the agent before you rely on them.