Melrose, House No.3, St Brelade
- Bedrooms
- 4
- Bathrooms
- 3
- Parish
- St Brelade
Key features
- 1 of 68
- Melrose, House No.3
- 2,350 Square Feet* Approximate
- 3.8% Yield* Annual Estimated Gross
- About melrose
- Exclusive gated enclave of just ten eco-homes
- Four double bedrooms, three bathrooms
- Comes with 10-year latent defects warranty
- Ready to move in, completed February 2026
- Large single garage and two parking
- Two visitor parking spaces within the development
- Close to La Moye Primary and Les Quennevais Secondary
- Moments from La Moye Golf Club, beach and railway walk
- 4 bedrooms, 3 bathrooms 2,350 square feet
- 17'10
- 15'10
About this home
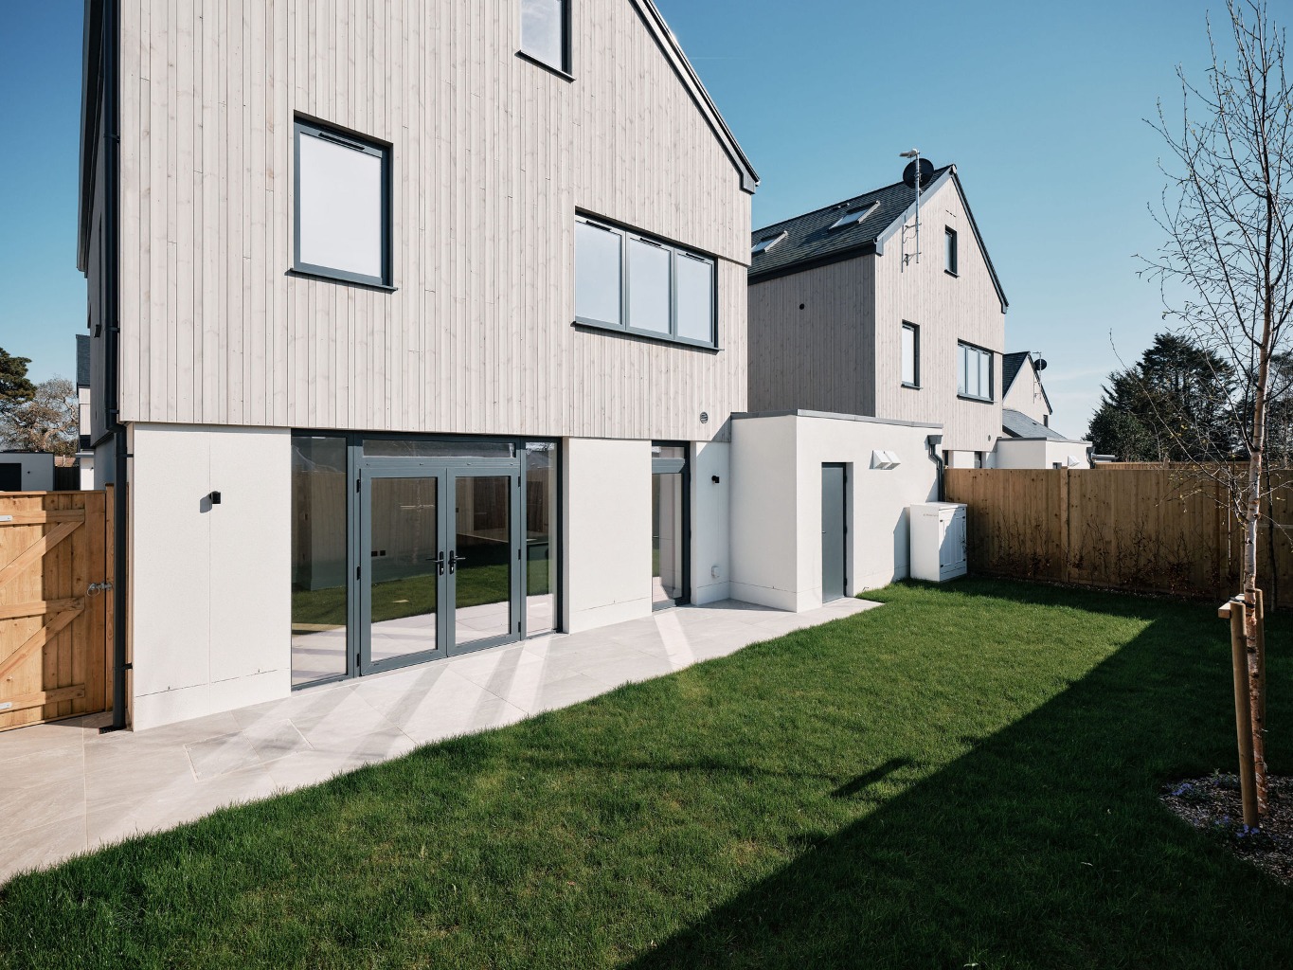
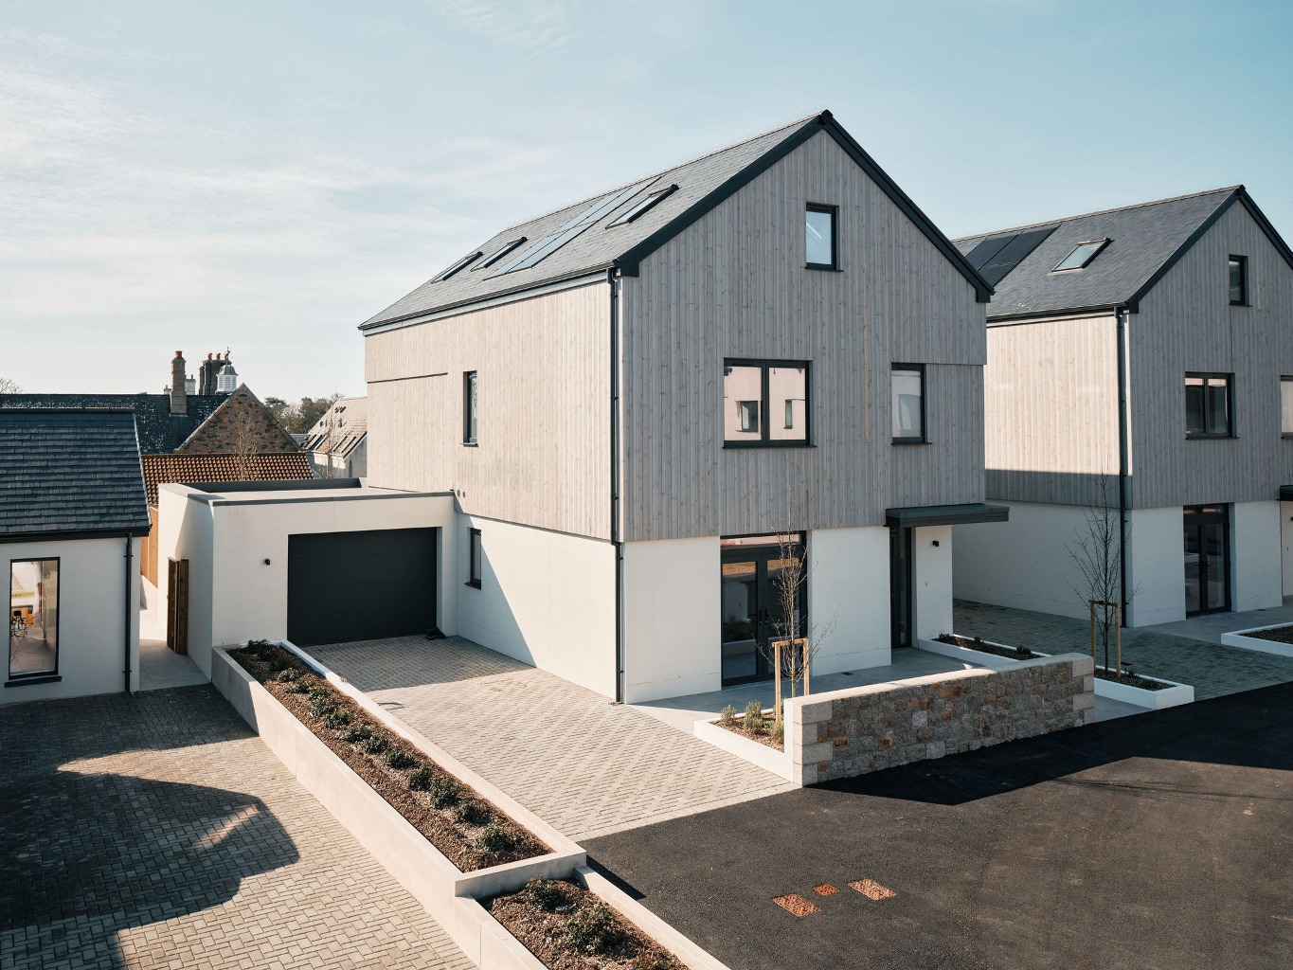
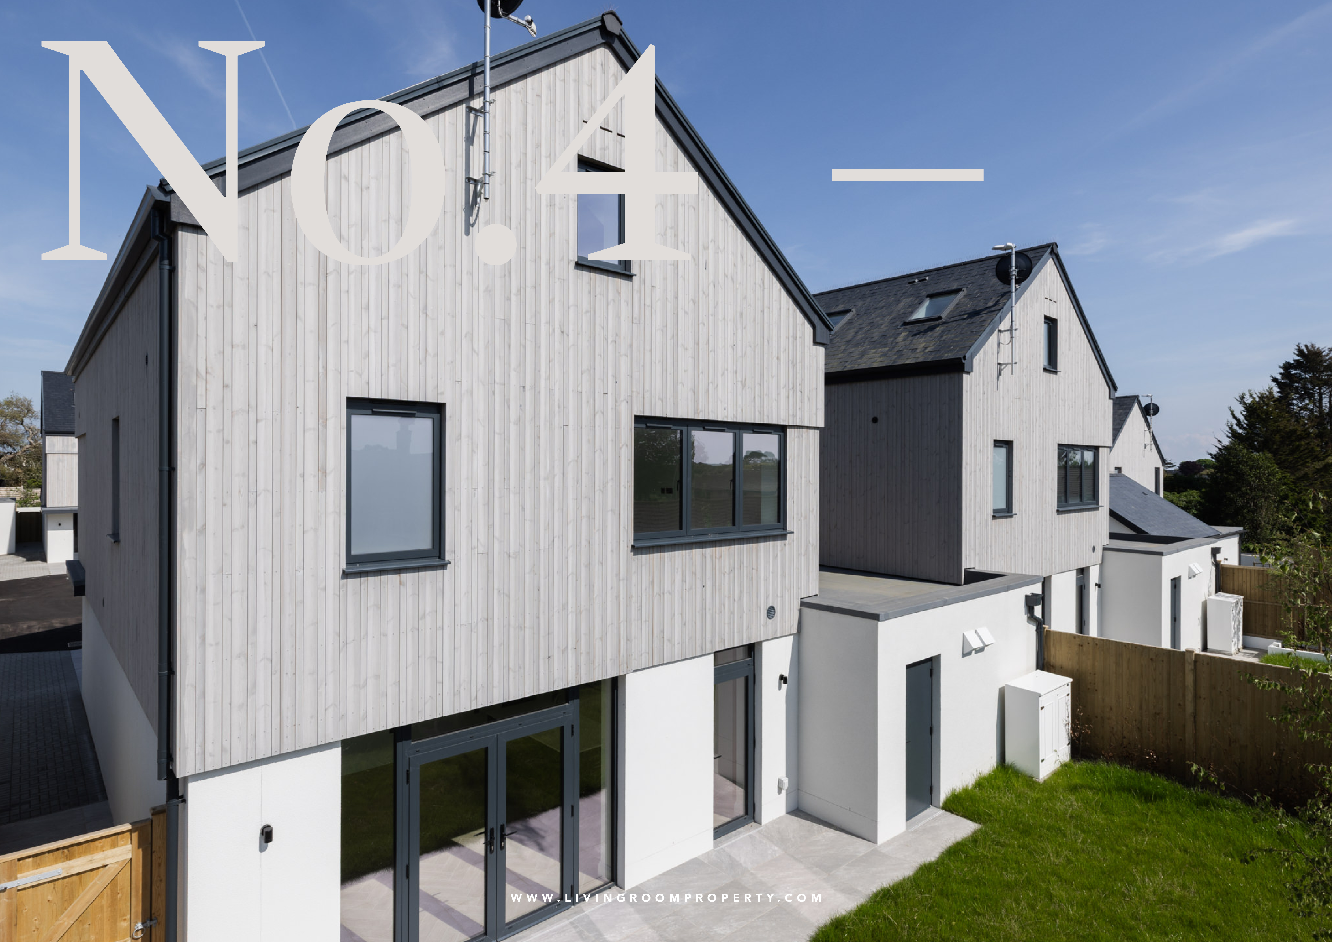
A superb brand new four bedroom home with additional study, extending to circa 2,350 sq ft and arranged over three beautifully considered floors, complemented by a single garage, additional parking and a south-westerly facing rear garden.
The ground floor opens to an inviting entrance hall with herringbone-laid ceramic flooring in neutral tones, flowing seamlessly throughout the ground floor to create a cohesive design language. A well-proportioned sitting room sits to the front, featuring fully glazed double doors and a mirrored media wall with inset electric fire, operated by remote control. To the rear, the contemporary kitchen with island and dining space forms the heart of the home, fitted with high quality cabinetry and Neff appliances. There are also Silestone worktops and returns and a Quooker tap for both boiling and chilled filtered water. Floor-to-ceiling glazing draws in abundant natural light and frames an attractive garden outlook, while an adjacent utility room with spaces for washing machine and tumble dryer, storage and cloakroom add everyday practicality.
Carpeted stairs with a soft, luxurious finish rise to the first floor with a generous primary bedroom complete with dressing area and en-suite shower room finished with quality tiling and Duravit sanitaryware and soft close vanity storage. A generous second bedroom also benefits from en-suite facilities, together with a versatile study, nursery or single fifth bedroom as required.
A galleried second floor landing with contemporary oak balustrading leads to two further spacious bedrooms, one with dressing area - both served by a well-appointed family bathroom.
Externally, driveway parking sits before the single garage with electric sectional overhead garage door and vehicle charging provision, housing the pressurised hot water cylinder and integrated solar technology.
Built by the award-winning team at Ashbe Construction for Melrose Homes, this collection of just ten contemporary eco-homes has been thoughtfully created with design, longevity and everyday living at its heart.
Scheduled for completion in February 2026, each home sits within a discreet gated enclave and benefits from exceptional build quality, refined detailing and a 10-year insurance-backed latent defects warranty, delivering both confidence and long-term value. Positioned moments from La Moye Golf Club, the setting is as compelling as the architecture. La Moye Primary and Les Quennevais Secondary are within easy reach, the railway walk runs quietly behind the site and the coastline is just a five-minute stroll away.
It is a rare balance of coastal living, open space and community connection within one of Jersey’s most desirable locations. An outstanding development that warrants closer inspection.
Location
Similar homes in St Brelade
Photos and description © Livingroom. First seen on jers3y 3 October 2026. Details can change: check with the agent before you rely on them.