Torestin, St Helier
- Bedrooms
- 5
- Bathrooms
- 3
- Parish
- St Helier
Key features
- 1 of 71
- Joint Agent
- Torestin
- 5 Bedrooms
- 2,023 Square Feet* Approximate
- 0.2 Acres
- Delighful remodelled five bedroom house
- Super views over picturesque meadow and adjacent fields
- Stunning open plan kitchen, dining and sitting room
- Separate lounge with feature wood burner
- Primary bedroom with en-suite dressing room and bathroom
- Access from primary bedroom on to a sun trap west facing balcony
- Double garage with mezzanine floor providing additional storage
- 5 bedrooms, 3 bathrooms 2,023 square feet
- 15'11
- 20'10
About this home
Livingroom is delighted to present this beautifully remodelled, detached modern home located on the outskirts of St. Helier.
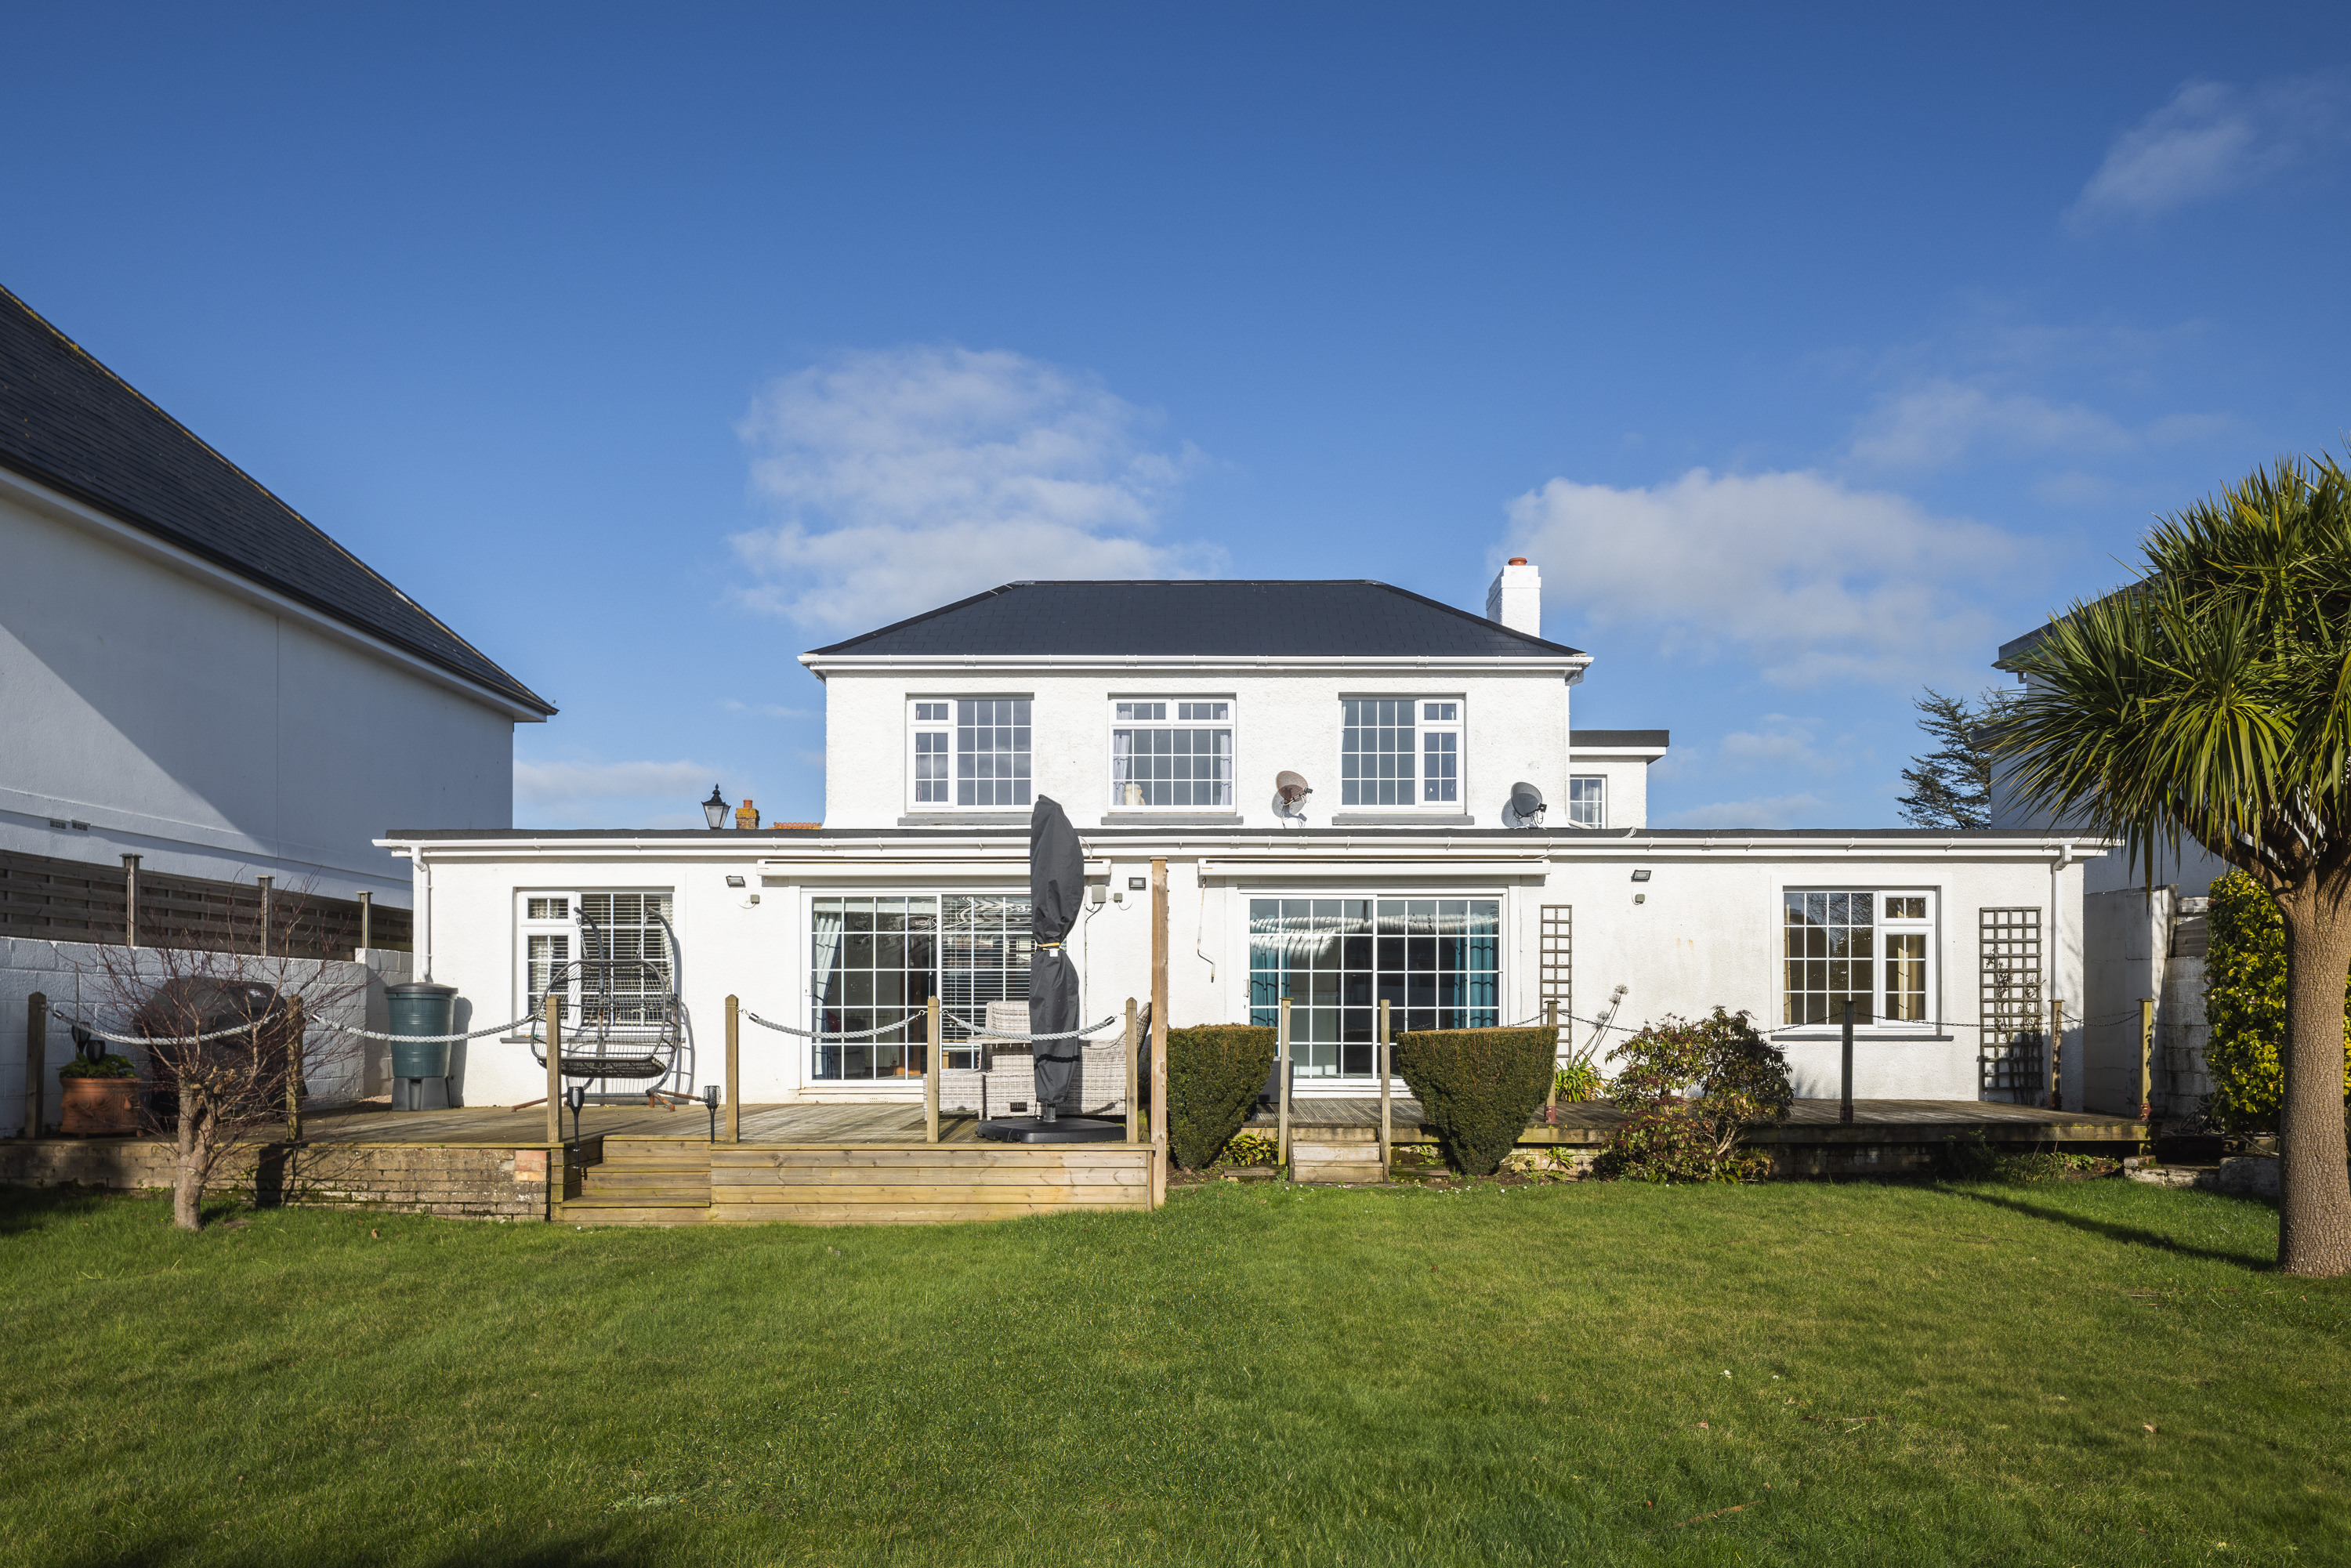
Set in an elevated position with picturesque views over a tranquil meadow and adjacent fields, this spacious residence offers a perfect balance of contemporary design and practical family living.
The ground floor features a stunning open-plan kitchen, dining, and sitting area—ideal for modern lifestyles—alongside a second sitting room, a generous utility room, a cloakroom, two double bedrooms (one with en-suite bathroom) and the other with a stylish "jack and jill" bathroom and a single bedroom/study.
Upstairs, you'll find two additional double bedrooms, including the primary suite which benefits from an en-suite bathroom, large dressing room and access onto a suntrap west facing balcony.
Externally, the property boasts a double garage with mezzanine storage, parking for four cars, and approved plans (P/2022/0296) for landscaping the garden and creating designated paved areas.
This exceptional home offers modern comfort in a peaceful yet convenient location—perfect for family living or entertaining.
Location
Similar homes in St Helier
Photos and description © Livingroom. First seen on jers3y 3 October 2026. Details can change: check with the agent before you rely on them.