Highcliff, St John
- Bedrooms
- 6
- Bathrooms
- 7
- Parish
- St John
Key features
- 1 of 144
- Highcliff
- St. John, Jersey
- 6 Bedrooms
- 7 Bathrooms
- 8,537 Square Feet* Approximate
- 18.0 Acres
- Read More
- Read Less
- Spectacular, renovated country house, guest cottage and outbuildings
- Stunning and traditional, yet also strikingly modern in execution and finish
- Luxurious two-bedroom en-suite guest cottage
- Suited to multi-generational living
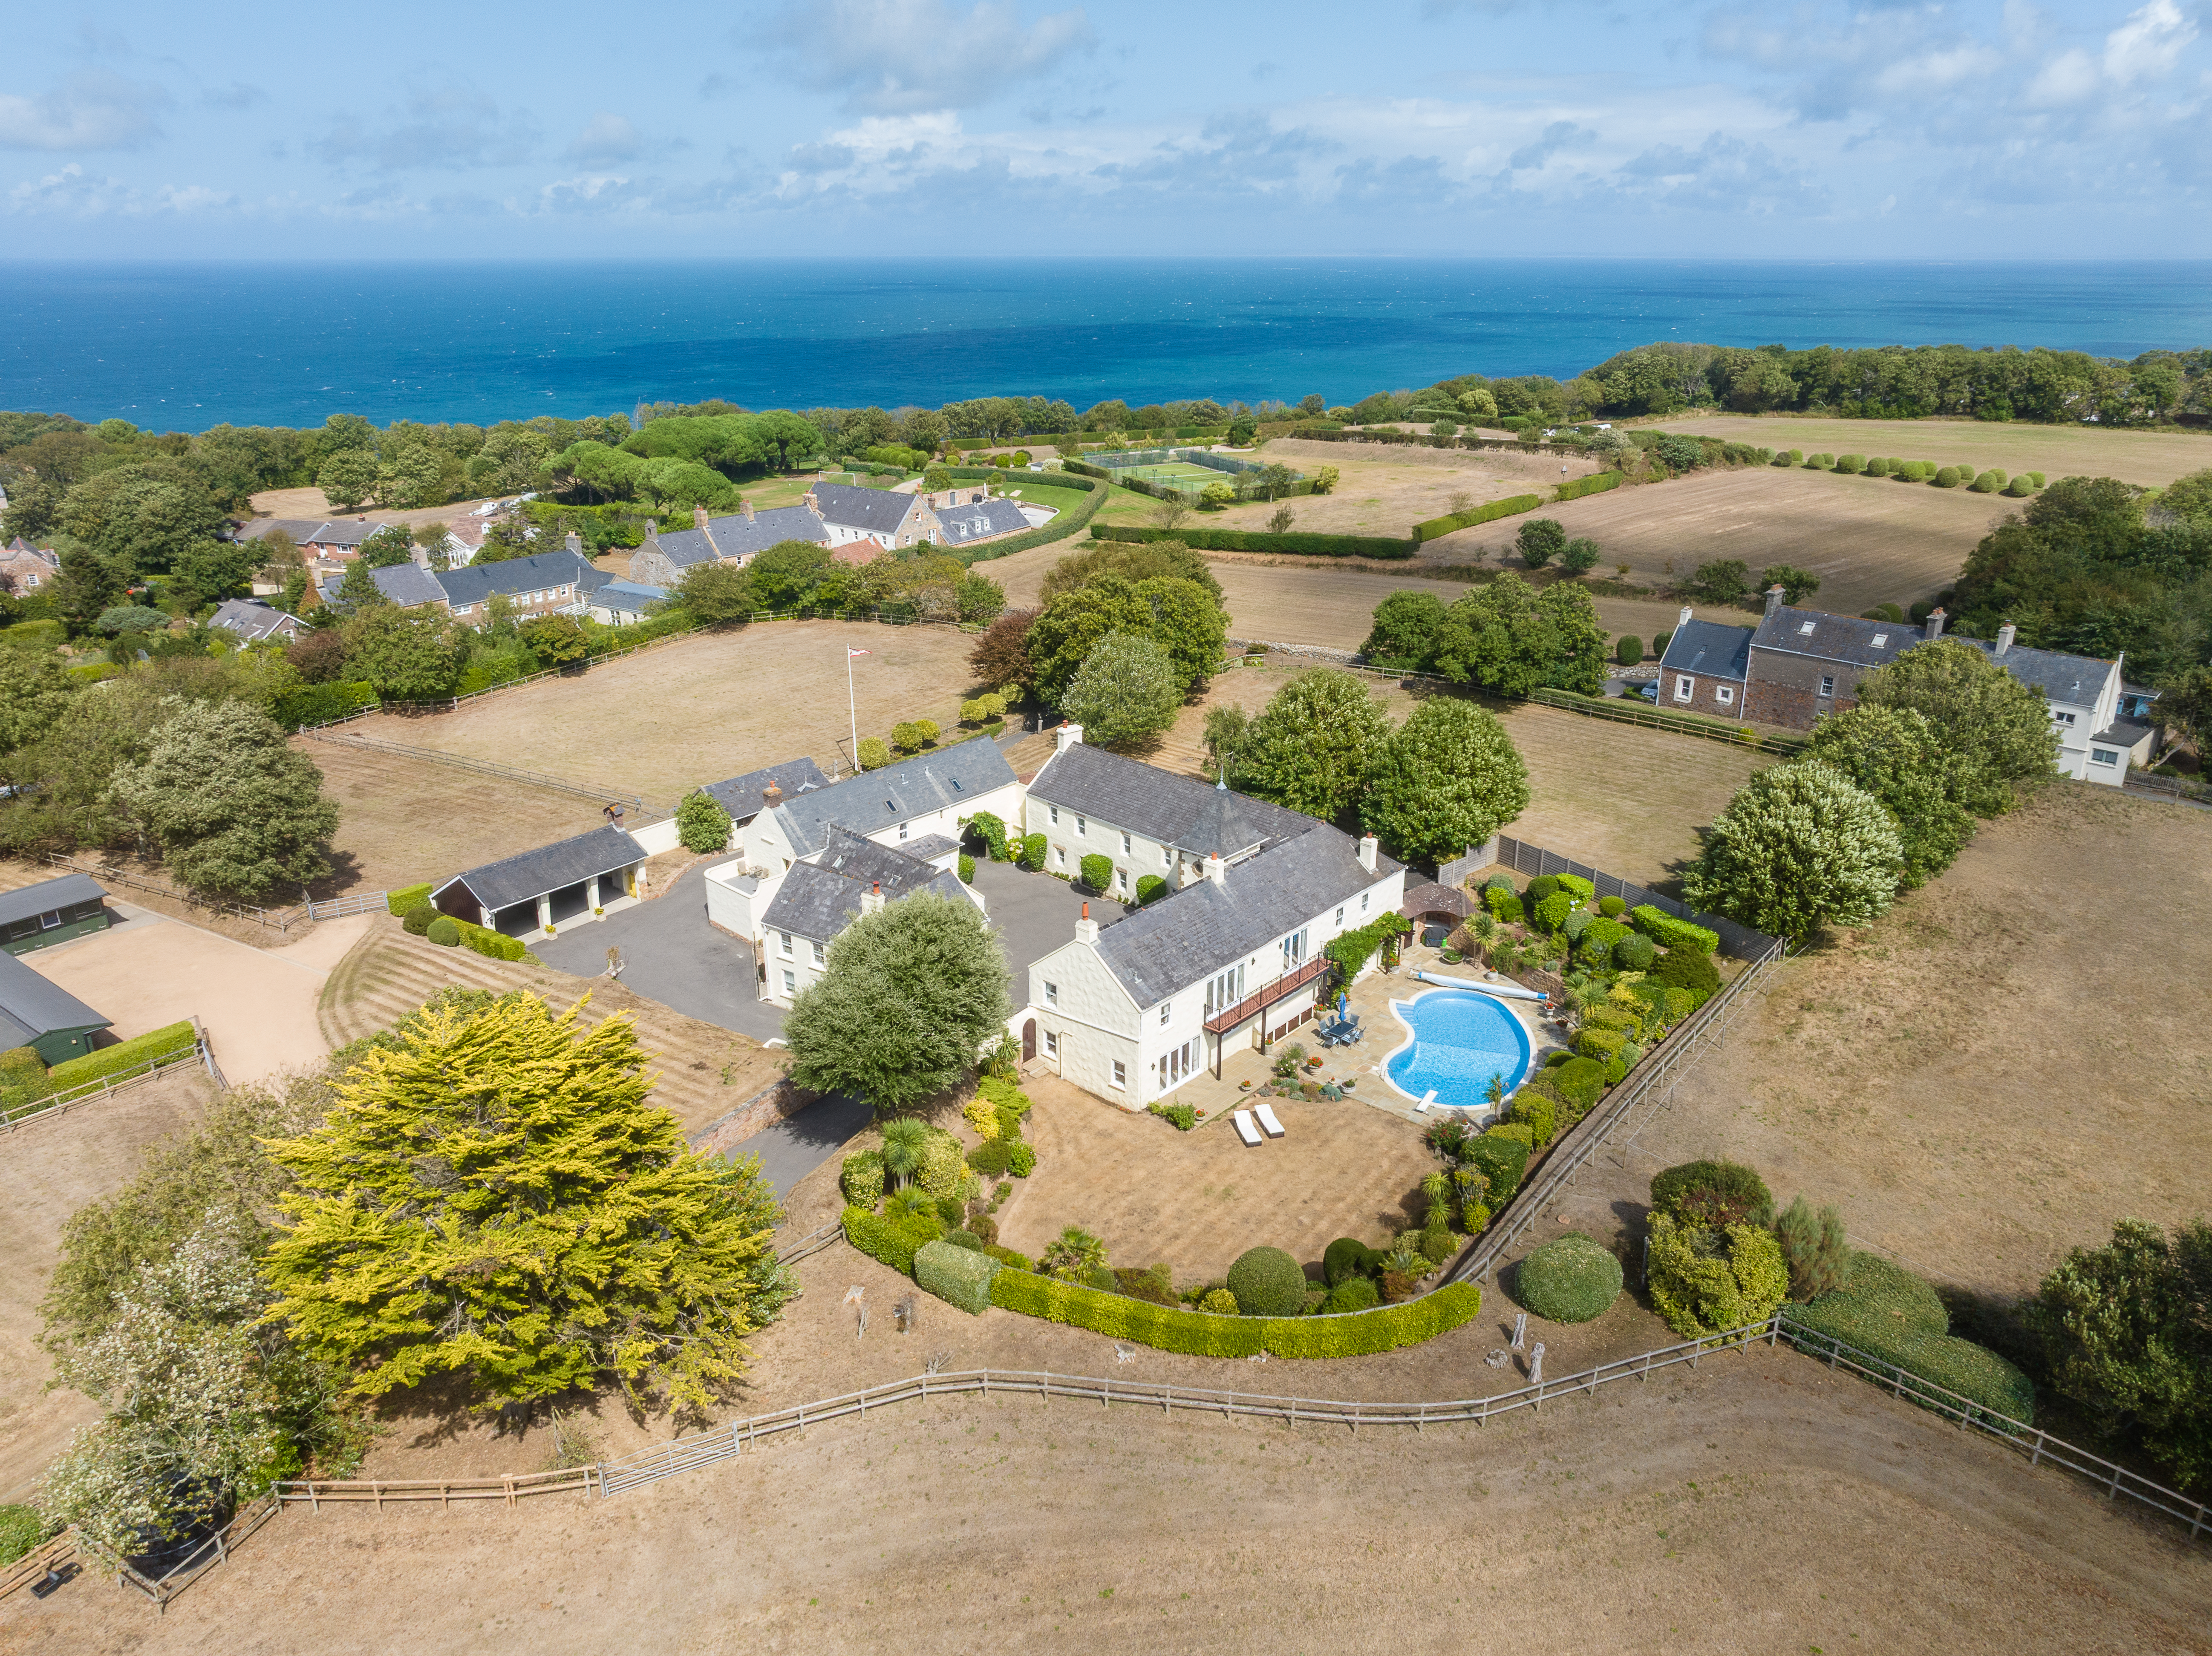
- Magnificent infinity sea views
- Tranquil location above Bonne Nuit Bay on the North coast
- Set within 15 acres of land - suitable for equestrian usage
About this home

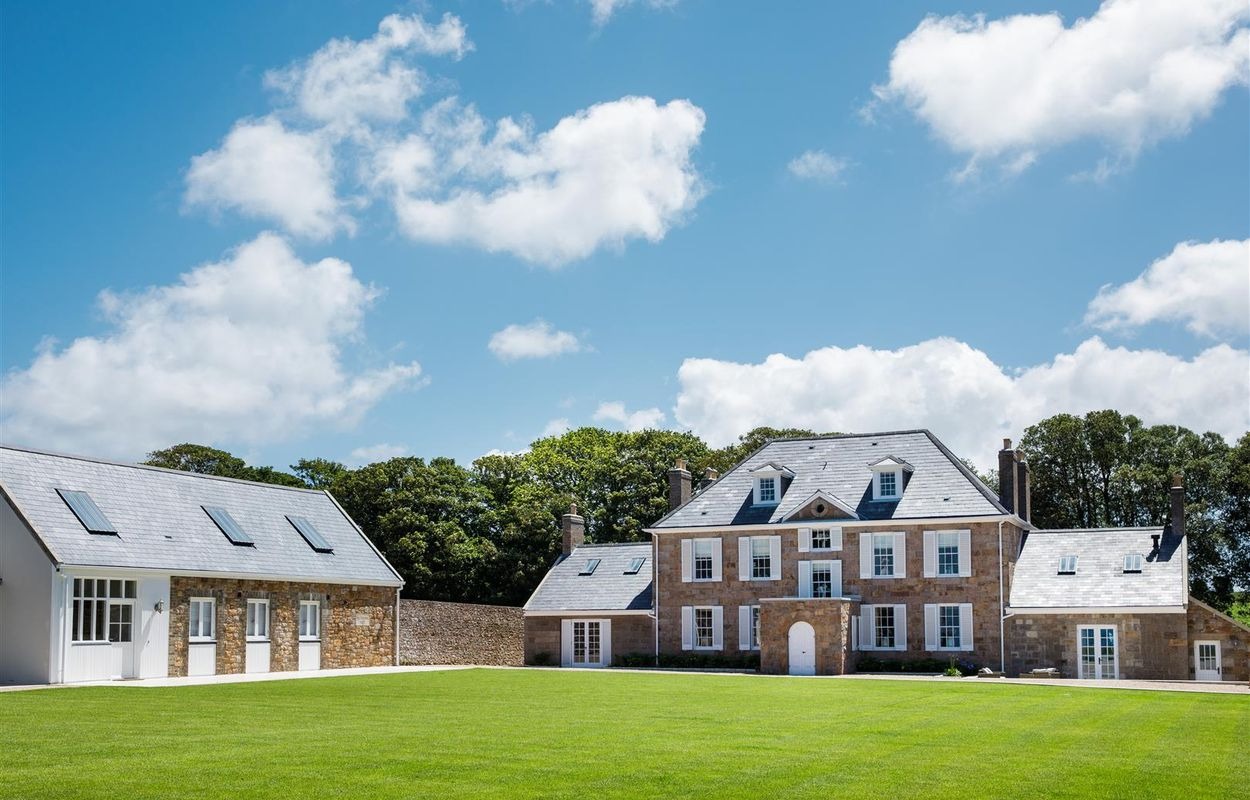
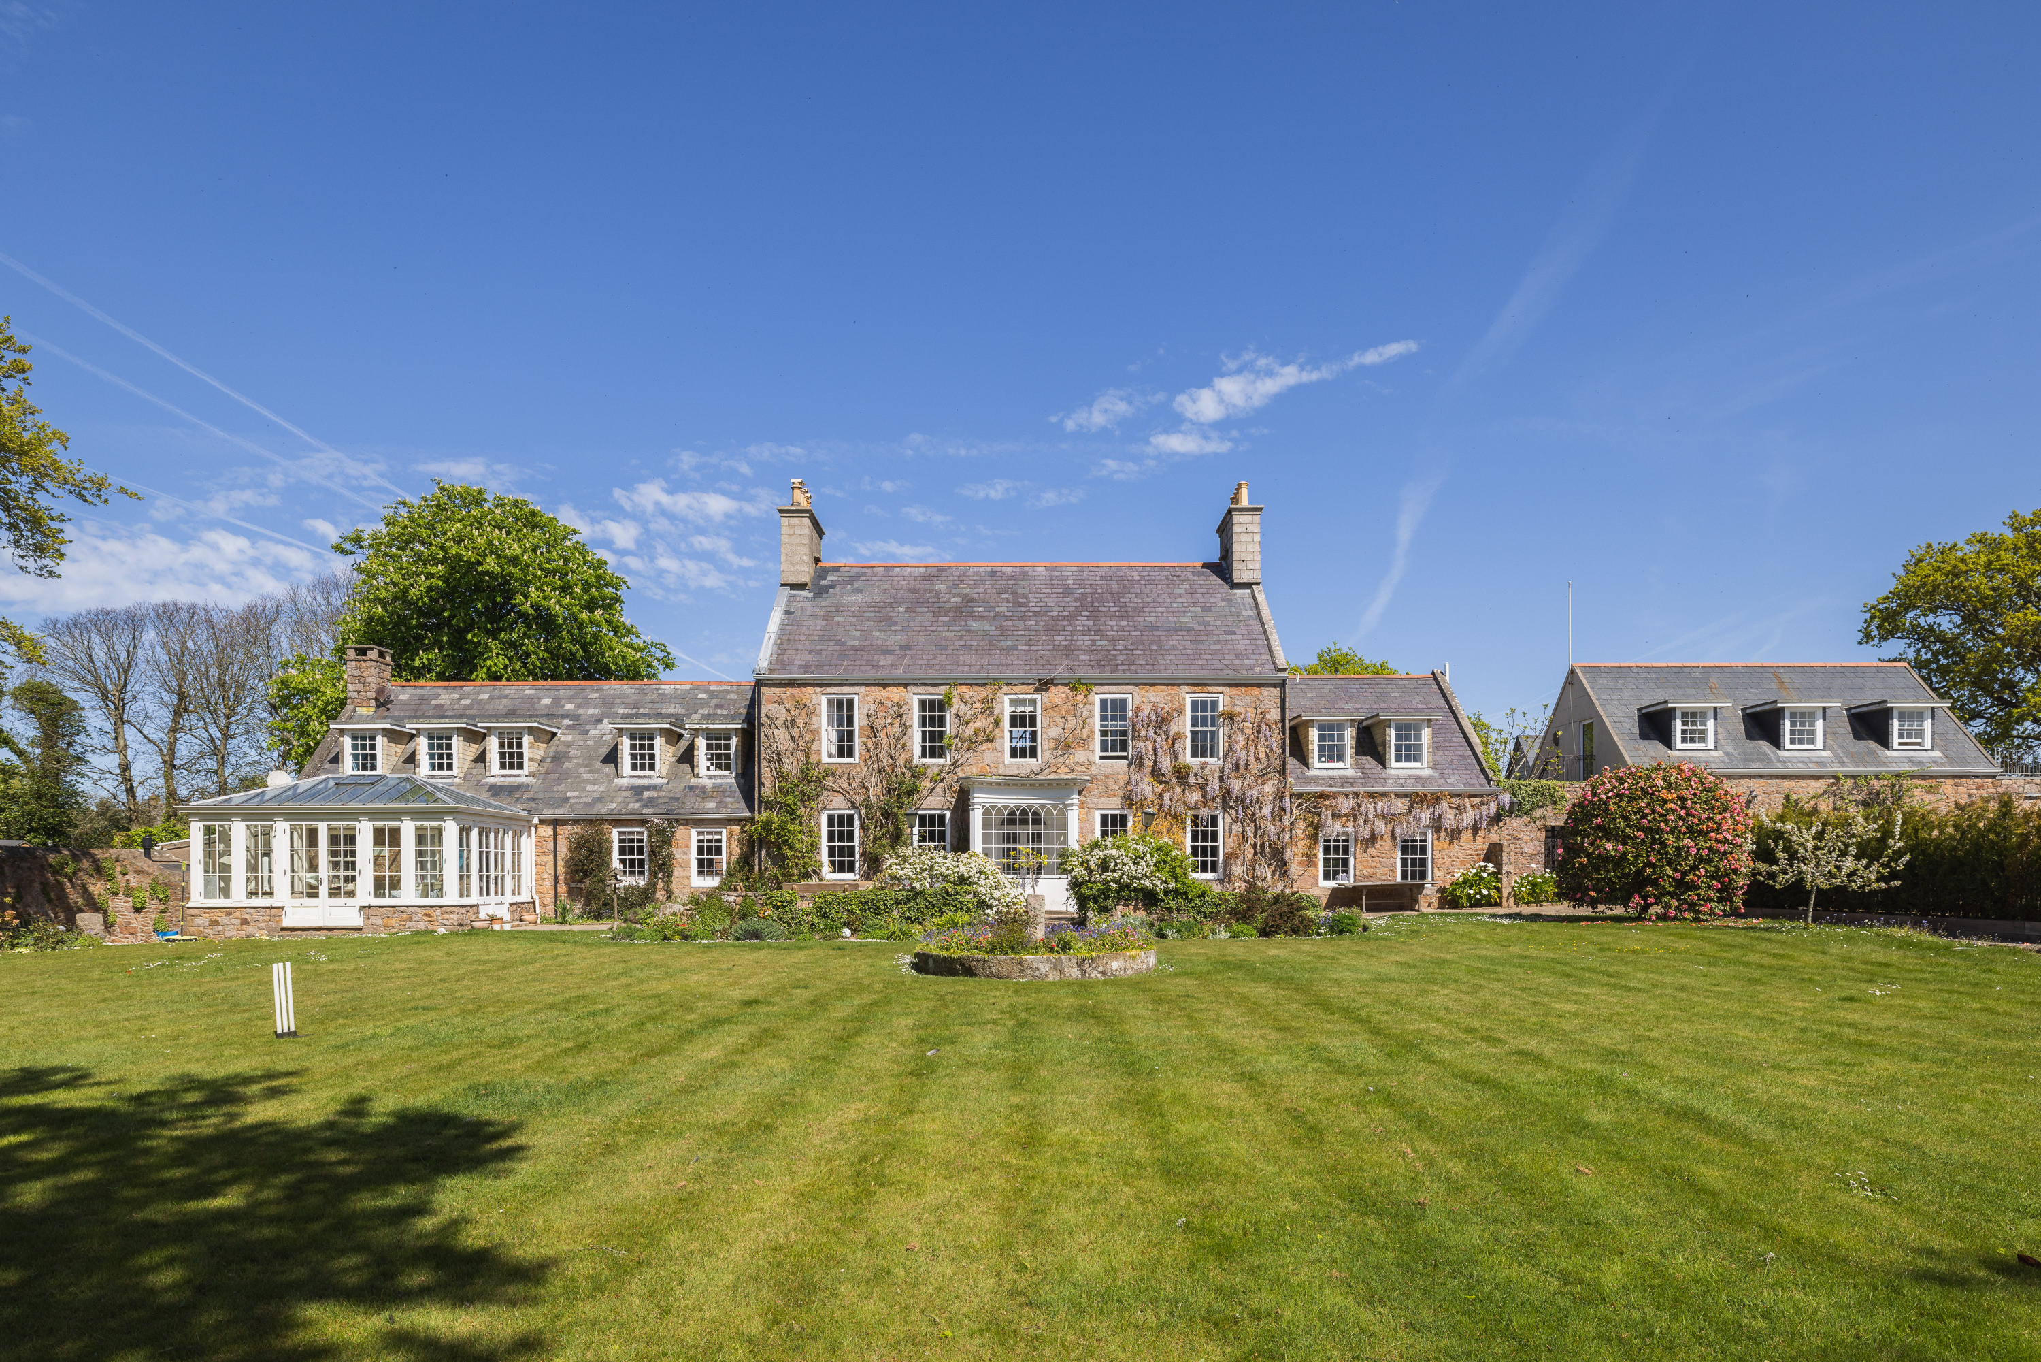
A remarkable restoration and refurbishment has transformed Highcliff — a traditional granite country estate with stables and paddocks — into a striking family home commanding magnificent infinity sea views across 15 acres above Bonne Nuit Bay on Jersey’s dramatic north coast.
The vision and execution by the DiCasa team is nothing short of Herculean. With acute respect for the estate’s heritage, they have delivered a refurbishment that is both timelessly traditional and boldly modern in finish.
The former garage has been reimagined as a luxurious two-bedroom guest cottage, complete with en suite bathrooms, ideal for multi-generational living or as an exceptional detached home office.
Set within gracious formal gardens, mature woodland and natural coastal headland, Highcliff is truly one of a kind. This boundary-pushing refurbishment, with its panoramic coastal vistas and DiCasa’s unmistakable hallmark of luxury, is a property highly deserving of closer inspection.
The main house is magnificent in its own right and the DiCasa team were determined to retain its character. And they have succeeded in their vision. It’s far from what you would expect and contains the signature DiCasa colour palette of luxe nudes and taupe’s, complemented with rich dark oak wooden flooring and velvet carpets across this 5-bedroom en-suite mansion.
The imposing hallway is refreshingly bright and modern but with exquisite traditional touches like the vintage radiator covers, which leads to an impressive walnut rail and wrought iron staircase.
The rich dark flooring continues into a formal drawing room and large dining room, finished with luxurious fabrics, elegant rugs and a wonderful collection of antiques strategically placed to make use of the space. The sumptuous colour scheme contains splashes of colour, bold and brave but not too much. Their choice of accessories and sculptures always completes their interior vision and provides an instantaneous homely feel.
As the hardest working room in the house, the DiCasa team always seem to get it right with their beautiful but ergonomic kitchens. Highcliff is no exception with its impeccable layout, neutral and pale blue palette and traditional four oven Aga cooker. The effect of this neutral colour scheme is welcoming and cosy, minimalist and fresh. Reconfigured to produce an expansive island with three breakfast chairs and marble white top, represents a serenity, luxury and comfort to this stylish kitchen. Outside the kitchen there is a wonderful patio, with Sonos inbuilt to the walls, making for the perfect outdoor entertaining space. As with all DiCasa properties, they spared no expense with their fully equipped and sizeable laundry and boot room, a definite necessity by all mothers’ accounts!
Highcliff also offers the perfect family room, which has been beautifully decorated around a wood burning stove, surround sound cinema TV and blackout curtains. The thought of winter drinks and dinners around a roaring fire and log burner is too delicious to imagine, especially with their half-moon luxe sofa. Wood burning stoves are also more efficient and cleaner too and excellent alternatives to a real fire. Sustainability is key in every DiCasa home with their designers considering the environment, social and economic impact of every refurbishment, totally committed to sustainable construction and greener living.
The bedroom suites are set across the first and second floors of this grand property. The luxe velvet carpet is throughout giving one that audacious hotel feel. The first-floor master bedroom suite combines contemporary furniture shapes with traditional detailing. Gold gilt antique mirrors adorn the walls and walnut antique pieces align the bedroom.
Location
Similar homes in St John
Photos and description © Livingroom. First seen on jers3y 3 October 2026. Details can change: check with the agent before you rely on them.