Derry Farm
- Bedrooms
- 7
- Bathrooms
- 5
- Type
- Cottage
- Parish
- St Brelade
Key features
- Living Space
- Land & Grounds
- Facts
- Grade 3 Listed farmhouse
- Approximately 7.9 acres
- Seven bedrooms
- Five bathrooms
- Principal house plus two independent ancillary units
- Equestrian designation with stabling
- Swimming pool
- Double garage and extensive parking
- The house features engineered Bowen timber floating floors.
- The house is sold fully furnished.
- Contact
- Angela Binnie MNAEA
- 07829 900010
About this home
The Grade 3 Listed farmhouse has been comprehensively restored with meticulous attention to detail, preserving its historic charm whilst introducing high-quality finishes and thoughtfully designed living spaces throughout. The result is a home that effortlessly balances period elegance with modern comfort.
The principal residence offers beautifully proportioned accommodation centred around a superb open-plan kitchen and dining room, forming the heart of the home. A collection of elegant reception rooms provides flexibility for both entertaining and family life, including a formal sitting room, cosy library, family room and a dedicated home office. Practicality has been equally considered, with a generous utility room and useful basement storage.
The main house provides four luxurious bedrooms served by three beautifully appointed bathrooms, whilst the attached self-contained two-bedroom cottage offers ideal accommodation for extended family, guests or live-in staff. Complementing this is a detached one-bedroom annexe, currently arranged as a gym, complete with its own entrance and shower room, offering further flexibility for a variety of uses.
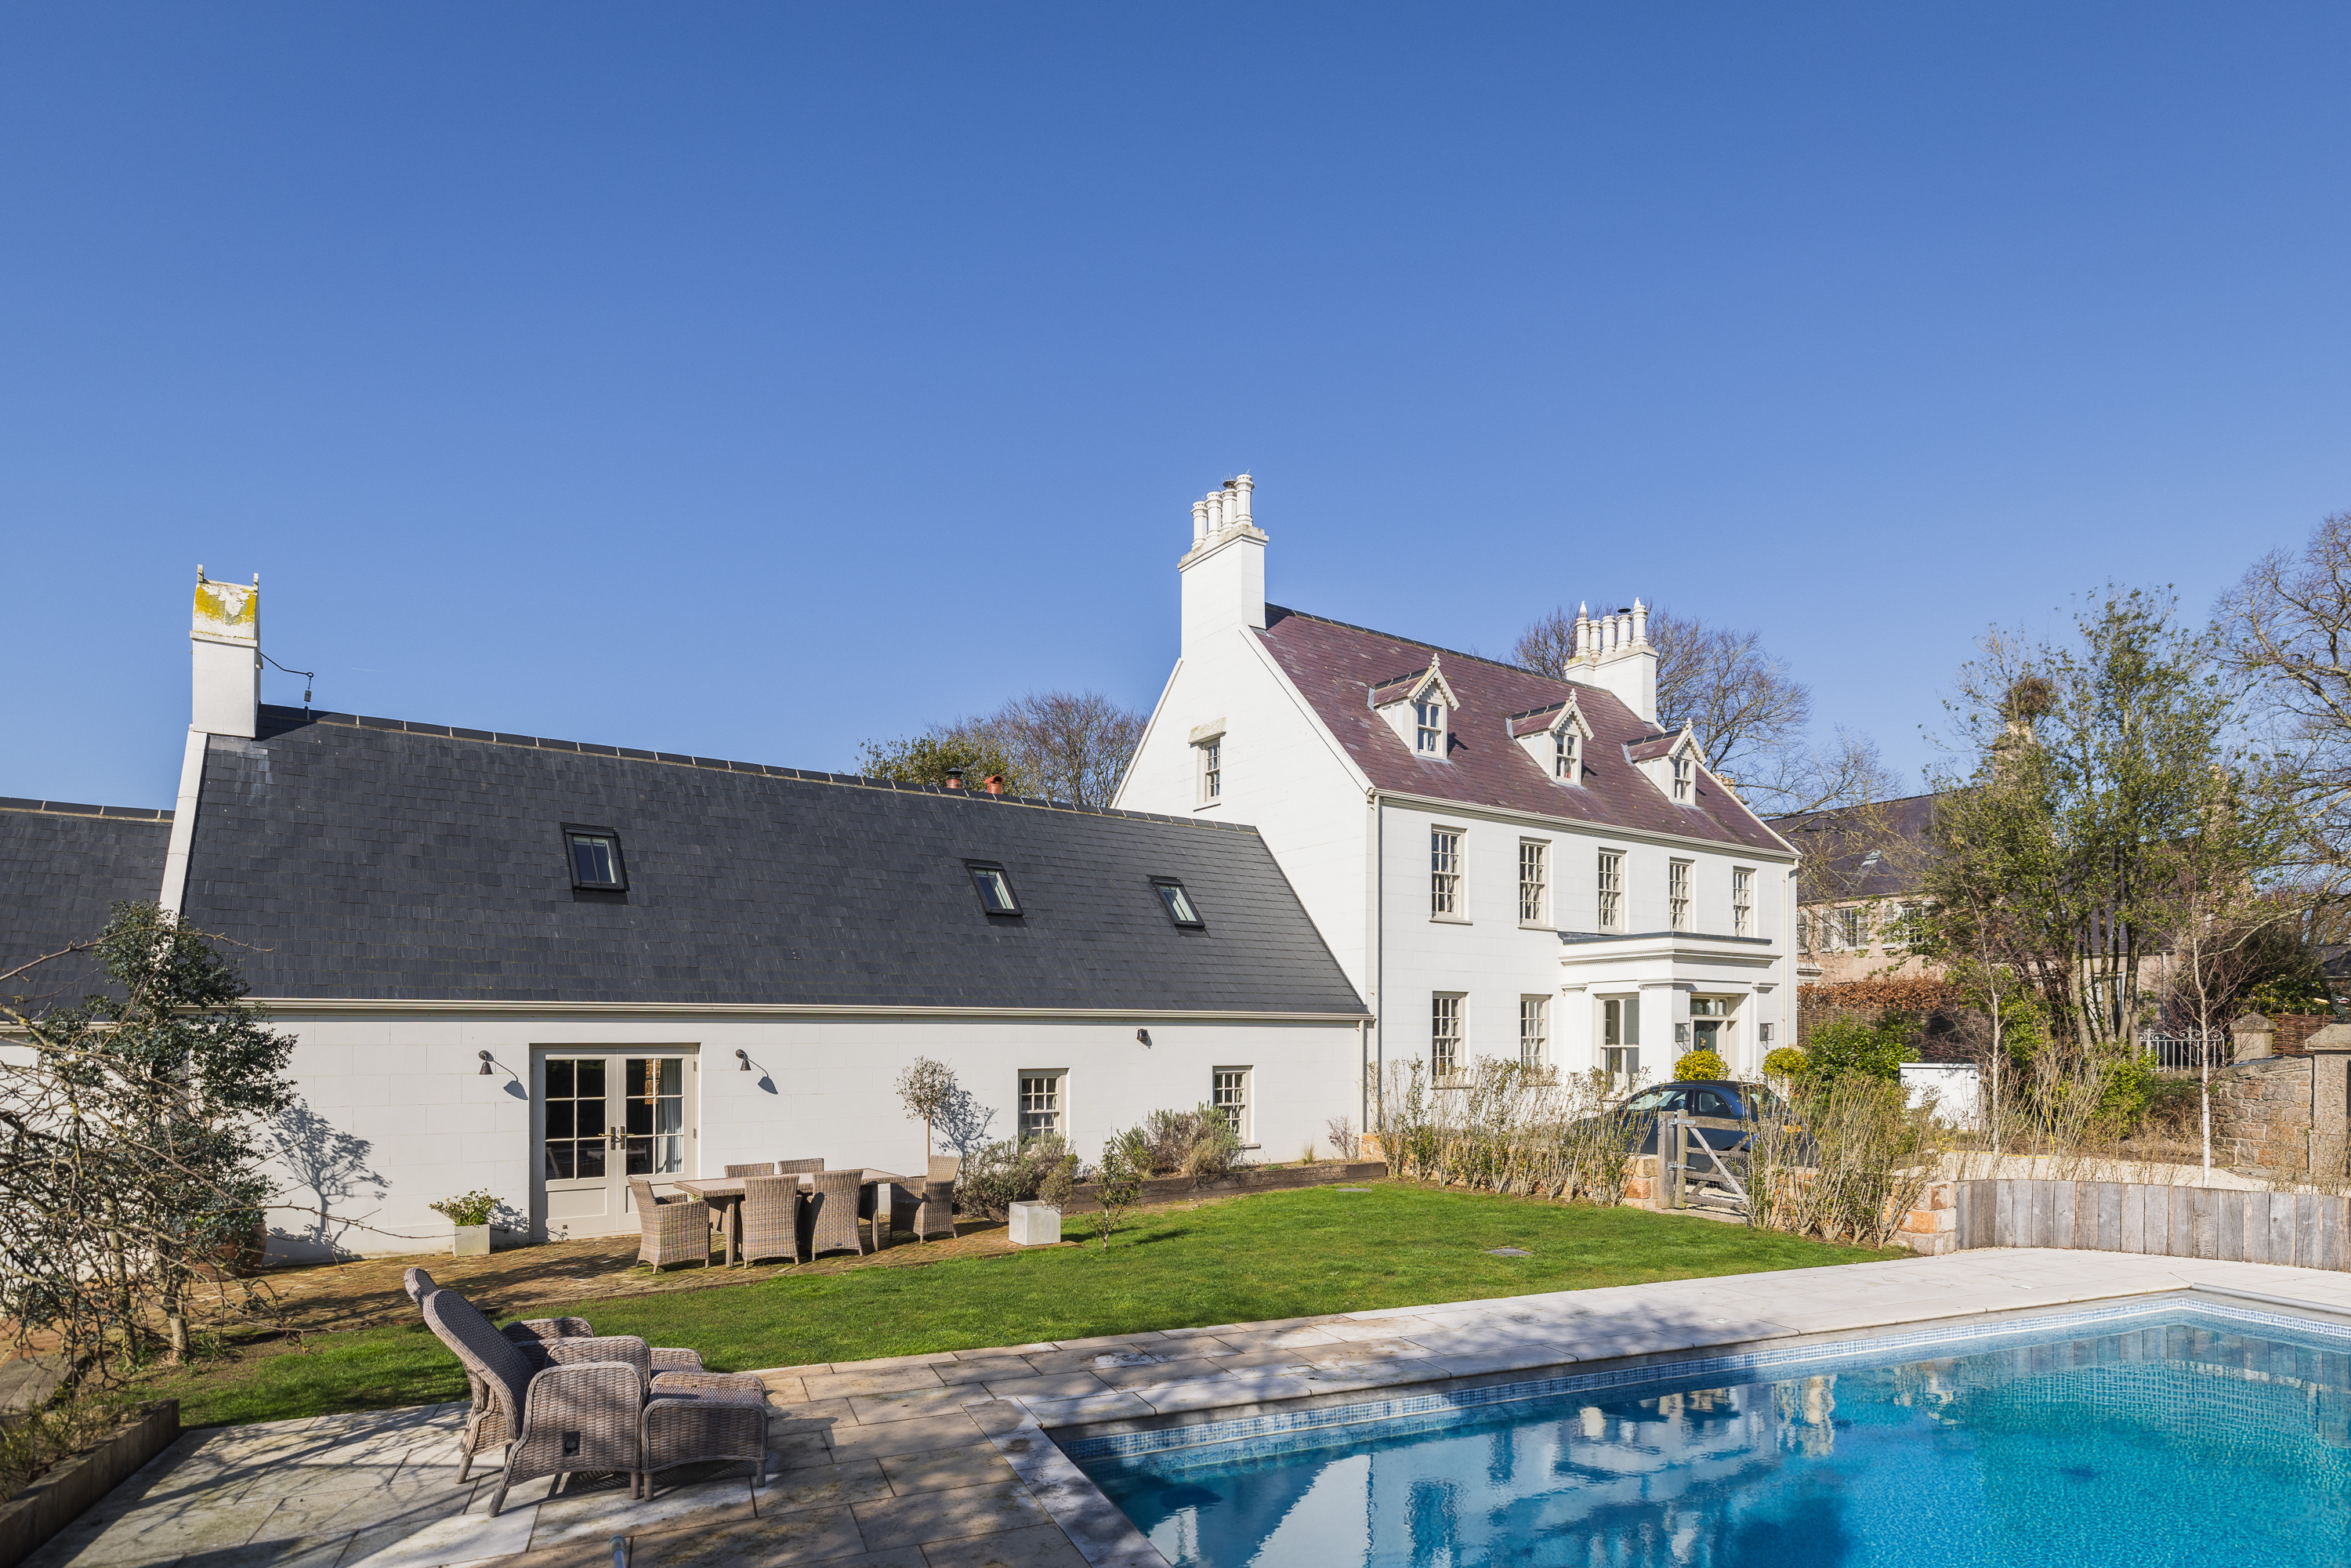
Outside, the grounds are equally impressive. Formal gardens surround the house before opening into extensive equestrian land, complete with stables and associated facilities. A swimming pool provides the perfect setting for summer entertaining, whilst a gently flowing stream enhances the peaceful countryside setting. A gated entrance leads to extensive parking, together with a double garage.
Offering exceptional flexibility, outstanding presentation and an enviable rural setting, this is a rare opportunity to acquire one of St Brelade's finest lifestyle properties.
The home offers over 8,300 sq.ft. of beautifully presented accommodation, centred around a stunning open-plan kitchen and dining room, complemented by four versatile reception rooms, a study, utility room and basement storage. Every room has been sympathetically restored to an exceptional standard, creating a warm and elegant family home.
The principal residence comprises four spacious bedrooms and three luxurious bathrooms. In addition, the attached two-bedroom cottage and detached one-bedroom annexe create a total of seven bedrooms and five bathrooms across the estate, making it ideal for extended family, guests or staff accommodation.
Private gated entrance leading to extensive forecourt parking, together with a double garage.
Approximately 7.9 acres of gardens, paddocks and equestrian land with stables, swimming pool, mature landscaping and a natural stream running through the grounds.
The home uses electric radiators and underfloor heating. It has mains water and mains drains. There is an oil-fired central heating system, and the swimming pool is heated by oil.
Location
Similar homes in St Brelade

Photos and description © Broadlands. First seen on jers3y 3 October 2026. Details can change: check with the agent before you rely on them.