4-bed house for sale in St Brelade
- Bedrooms
- 4
- Bathrooms
- 3
- Type
- House
- Parish
- St Brelade
Key features
- Parking - Garage
- Parking - Driveway
- Parking - EV charging
About this home
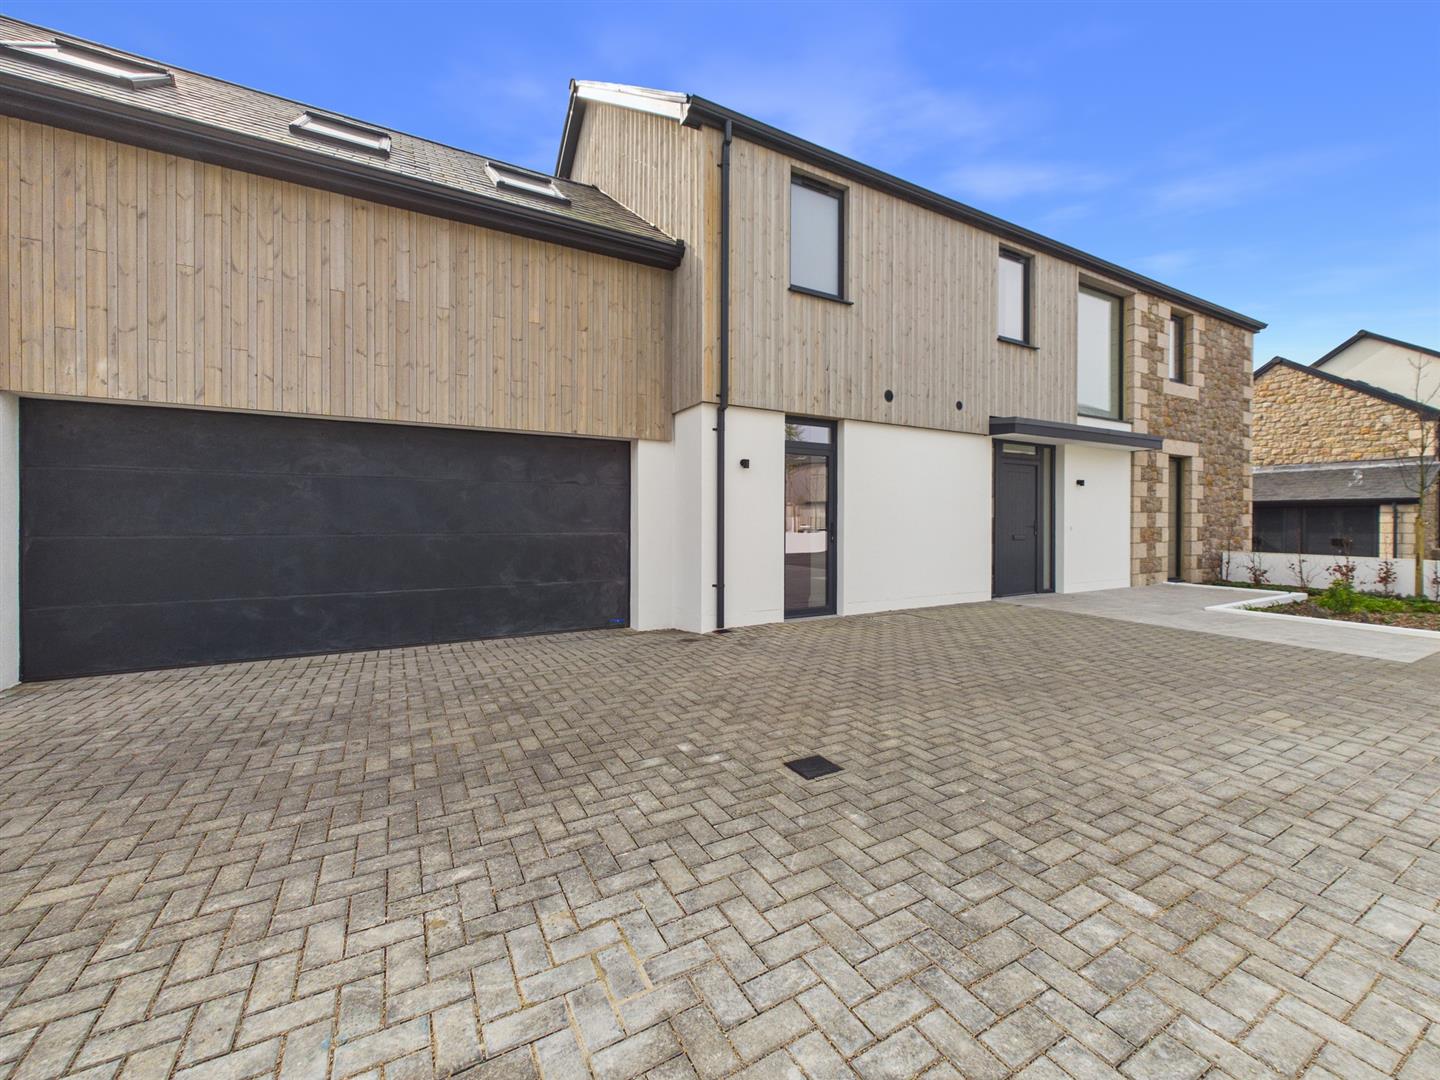
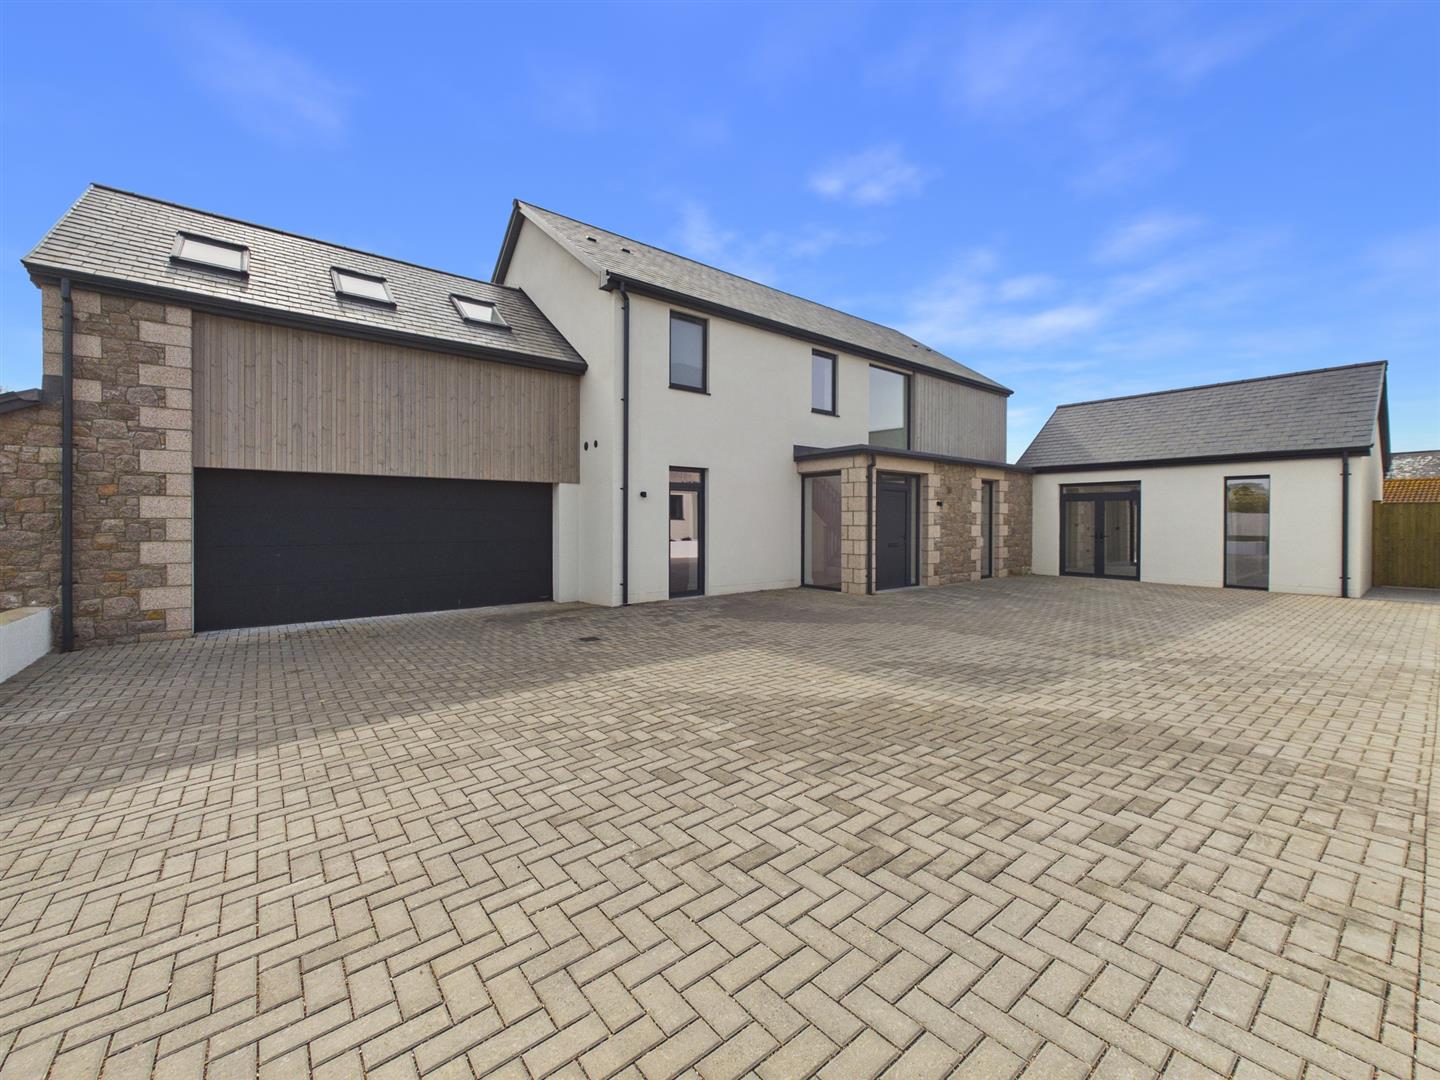
A superb, brand new detached four bedroom home extending to approximately 2,350 sq ft, thoughtfully arranged over two beautifully designed floors. The property is complemented by a double garage, ample driveway parking and landscaped gardens enjoying a desirable southerly aspect.
The ground floor opens into a generous entrance hall, where herringbone-laid ceramic flooring in soft, neutral tones flows seamlessly throughout, setting a calm and cohesive aesthetic. Glazed double doors reveal a striking dining area, enhanced by dramatic double-height glazing and a gallery void above, allowing natural light to flood the space. This elegant setting flows effortlessly into the sitting room, centred around a bespoke mirrored media wall with inset electric fire. Sliding pocket doors provide discreet access to an adjoining study or playroom, offering versatility without compromising the open-plan feel.
At the heart of the home, the contemporary kitchen is arranged around a central island with dedicated dining space. It is beautifully appointed with high-quality cabinetry, Silestone worktops and a full suite of Miele appliances, including a coffee machine and Quooker tap providing boiling and chilled filtered water. Floor-to-ceiling glazing frames views across the garden, while a separate utility room with laundry provision, storage and a cloakroom ensures practical day-to-day living.
A softly carpeted staircase rises to the first floor, where the landing overlooks the impressive double-height dining area below. The principal bedroom offers a refined retreat, complete with a dedicated dressing area and a stylish en-suite shower room finished with quality tiling and Duravit sanitaryware. A second spacious bedroom also benefits from en-suite facilities, while bedrooms three and four are served by a beautifully appointed family bathroom.
Moments walk to La Moye Golf Club and the railway walk, and minutes from the beaches of St Ouen and St Brelade this is a wonderful lifestyle-driven location.
All properties come with a 10 year insurance backed latent defects warranty. All mains services excluding gas. Electric underfloor heating throughout. Rooftop solar PV panelling (eligible for potential feed-in tariffs). Double glazed. Solar controlled velux windows. Service charges TBC. Zoned underfloor heating throughout; WIFI enabled. Fully wired to latest sky TV requirements & Fibre broadband. Low voltage lighting incl bulbs,spotlights & pendant in kitchen. Premium chrome switch plates throughout. Air source heat pump cylinders.
Location
Similar homes in St Brelade
 40 photos
Exclusive Gated Development Next To La Moye Golf Club
40 photosExclusive Gated Development Next To La Moye Golf Club
 31 photos
La Rue Du Crocquet, St. Brelade
 40 photos
Exclusive New Development Next To La Moye Golf Club
Photos and description © Broadlands. First seen on jers3y 3 October 2026. Details can change: check with the agent before you rely on them.