Detached 4 Bed 2 Bath Home, Le Clos Du Roncherez, St Brelade
- Bedrooms
- 4
- Bathrooms
- 2
- Type
- House
- Parish
- St Brelade
Key features
- Four double bedrooms
- Two bathroom & wc
- Kitchen / diner
- Living room / diner
- Utility room & garage
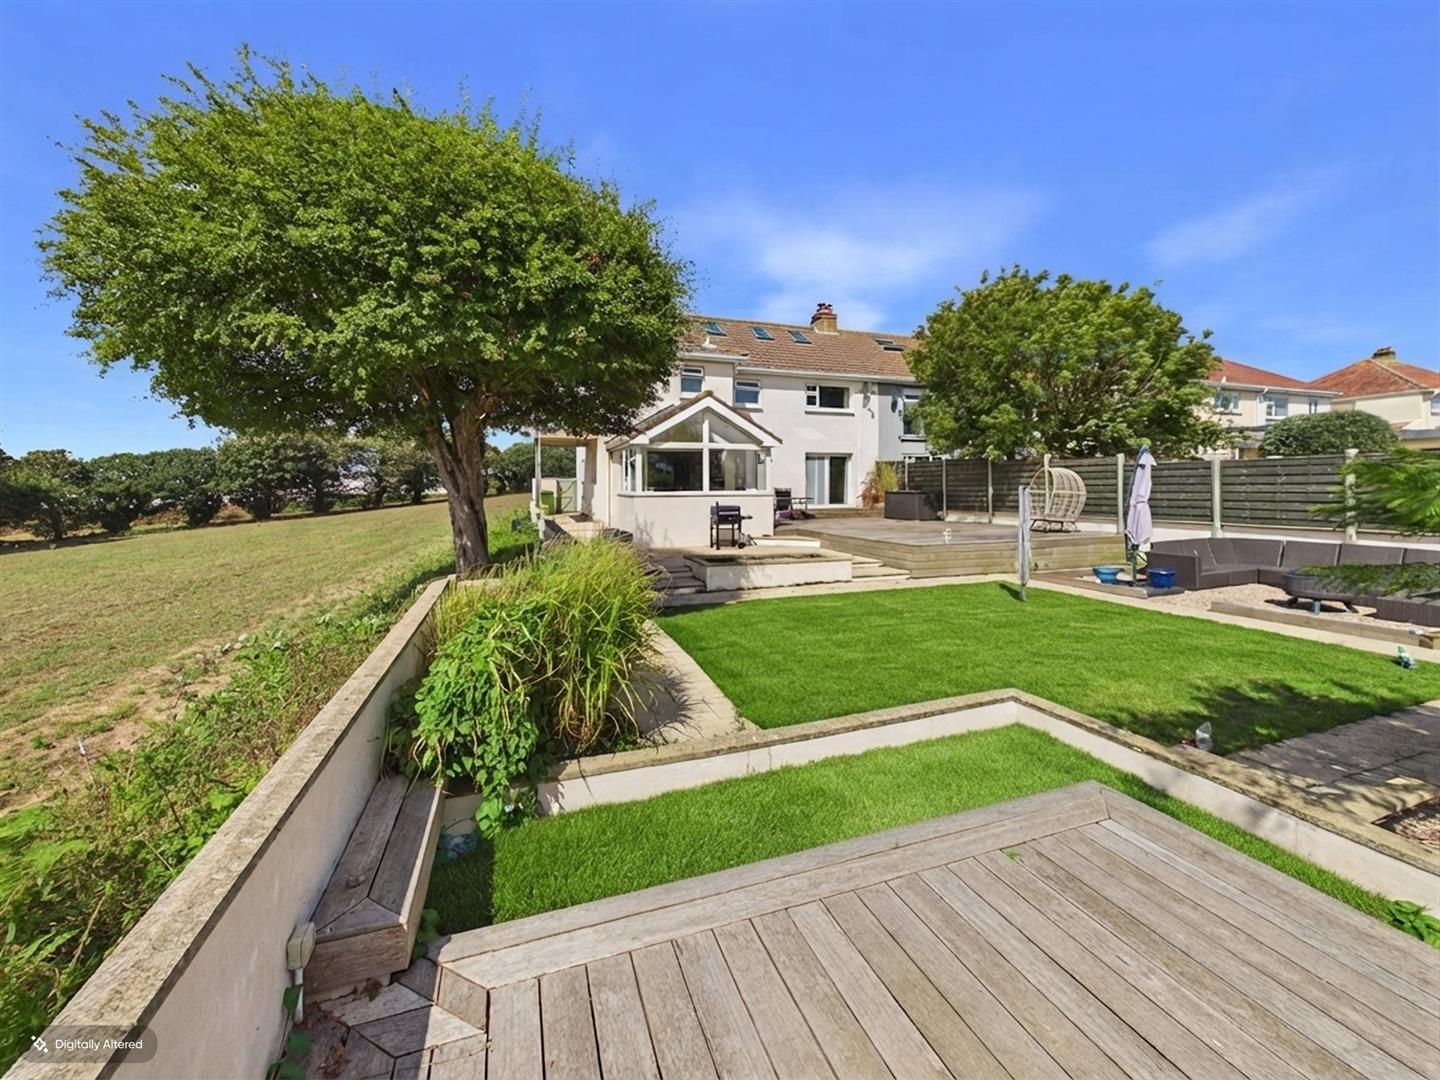
- Parking & south facing garden
- Living room
- L-Shaped Living Room. Window facing front and rear garden. Multi fuel burning stove
- Utility room
- Plumbed for washing machine. Fitted cabinets. Tiled flooring and partly tiled walls
- Side hallway
- Doors to boiler room, storage and garage. Door leading to driveway
- Two piece suite comprising WC and wash hand basin set in drawer cabinet.
- Mirror over wash hand basin with light
- Heated towel radiator
- Window overlooking driveway
About this home
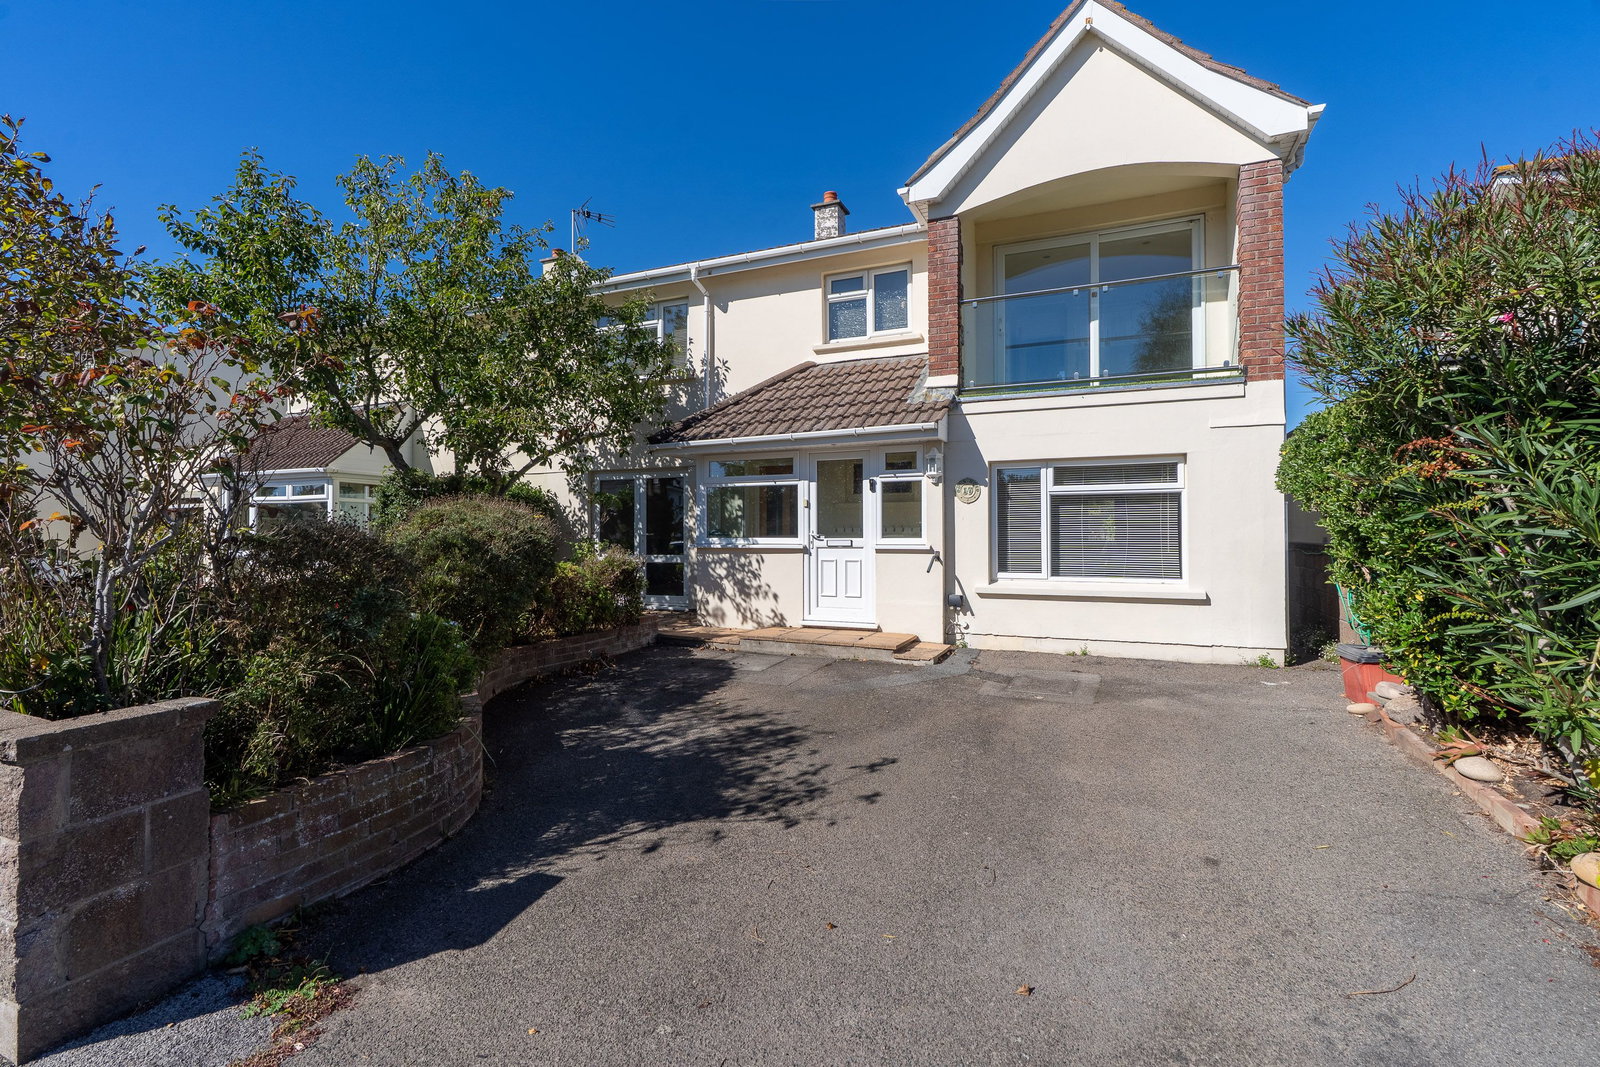
ROCKPROPERTY warmly invites you to view this deceptively spacious 4 double bed detached family home, offering over 2000 sq ft of habitable space, located in a highly sought after cul-de-sac in St Brelade. This substantial home boasts four generously sized double bedrooms - incl primary bedroom with En-Suite - house bathroom and ample living space for the growing family. The ground floor features a truly stunning kitchen/diner through to spacious lounge/dining room, further complimented by separate utility room for added convenience.
Externally, this fabulous family home offers parking for up to four cars, integral garage and private South-facing garden perfect for enjoying the sunshine all day long.
A rare opportunity to secure a substantial family home in one of Jersey's most desirable Westerly locations. Internal viewing essential!
ENTRANCE HALL Doors to Living Room, Kitchen, WC, Large storage cupboard. Glazed wall flooding light into hallway. Stairs to first Floor
DINING AREA Ample space for family sized dining table. Glazed sliding doors leading to sunny south facing garden
KITCHEN / DINER High and low level modern kitchen units and drawers with quartz work tops. Integrated fridge / freezer. Integrated dishwasher. Integrated microwave. Stoves range style oven with extractor over. Ample space for family sized dining table. Glazed French doors leading to sunny south facing garden. Window overlooking garden. Large Skylight flooding dining area with natural light. Door to utility room. Door to side hallway
BEDROOM 1 Extremely spacious master suite comprising windows overlooking front and rear garden. Fitted wardrobes. Door to en-suite
EN-SUITE Four piece suite comprising; Bath. Walk in shower unit. Bidet, wash hand basin with mirror over, WC.
AGENTS` NOTE This En-suite is large enough to split into two creating another En-Suite for next door bedroom. Window overlooking rear garden
HOUSE BATHROOM Three piece suite comprising bath with shower screen and shower over, Wash hand basin set in cabinet Fully tiled Window overlooking front of property
Similar homes in St Brelade
Photos and description © Rockproperty. First seen on jers3y 3 October 2026. Details can change: check with the agent before you rely on them.