Large 2 Double Bed + Parking, Royal Bank Court, Mont Millais
- Bedrooms
- 2
- Type
- Apartment
Key features
- Ground floor apartment
- 2 large double bedrooms
- Stunning oak flooring
- Large utility cupboard
- Lovely modern kitchen
- Viewings from 04/03/26
- Sole letting agent
- One designated parking space
- Restrictions
- Pets to be considered on a case by case basis.
- Flying Freehold. Qualified.
- Notice
- All photographs are provided for guidance only.
About this home
ROCKPROPERTY are delighted to present this spacious two double bedroom ground floor apartment with parking, high ceilings & well maintained communal gardens. Having been well maintained by the current owner, this fabulous apartment provides almost 650 sq ft of living space. Available March 2026.
INNER HALL - 9'9" (2.97m) x 3'1" (0.94m) Solid oak flooring. Access to Bedrooms, Bathroom, Utility Cupboard & large Living/Dining Room. Recessed ceiling lights.
UTILITY/STORAGE ROOM - 7'2" (2.18m) x 3'1" (0.94m) Very useful storage room - plumbed for pressurised water cylinder & tumble dryer. Loft to private attic storage space. Carpeted. Wired for fibre broadband.
OPEN PLAN LIVING/DINING RM - 19'11" (6.07m) x 10'4" (3.15m) L-Shaped Living/Dining Room offering over 200 sq ft of reception space with South-facing windows. Oak flooring. Access into:
LARGE KITCHEN - 9'1" (2.77m) x 8'9" (2.67m) Deceptively spacious fully fitted high and low level kitchen units with 30mm granite work surfaces. Integrated appliances; comprising, 4-ring ceramic hob, extractor above & oven (with grill) below, dishwasher, fridge, freezer. Space for washing machine. Tiled floor. Glass mosaic tiled splashback.
LARGE BATHROOM - 10'4" (3.15m) x 6'3" (1.91m) Deceptively spacious bathroom (with ample space to create four piece suite); comprising, bath with shower attachment & glass screen, WC & pedestal wash hand basin & heated towel rail. Tiled floor. Tiled walls.
BEDROOM 2 - 15'2" (4.62m) x 6'2" (1.88m) Generous second bedroom with South & East-facing windows flooding the room with natural light. Ample space for built-in double wardrobes. Engineered oak wood flooring.
SERVICES All mains services. High efficiency electric heating. Wired for satellite TV (living room & both bedrooms). Wired for fibre broadband. Feature high ceilings (with useful attic storage).
Similar homes
 8 photos
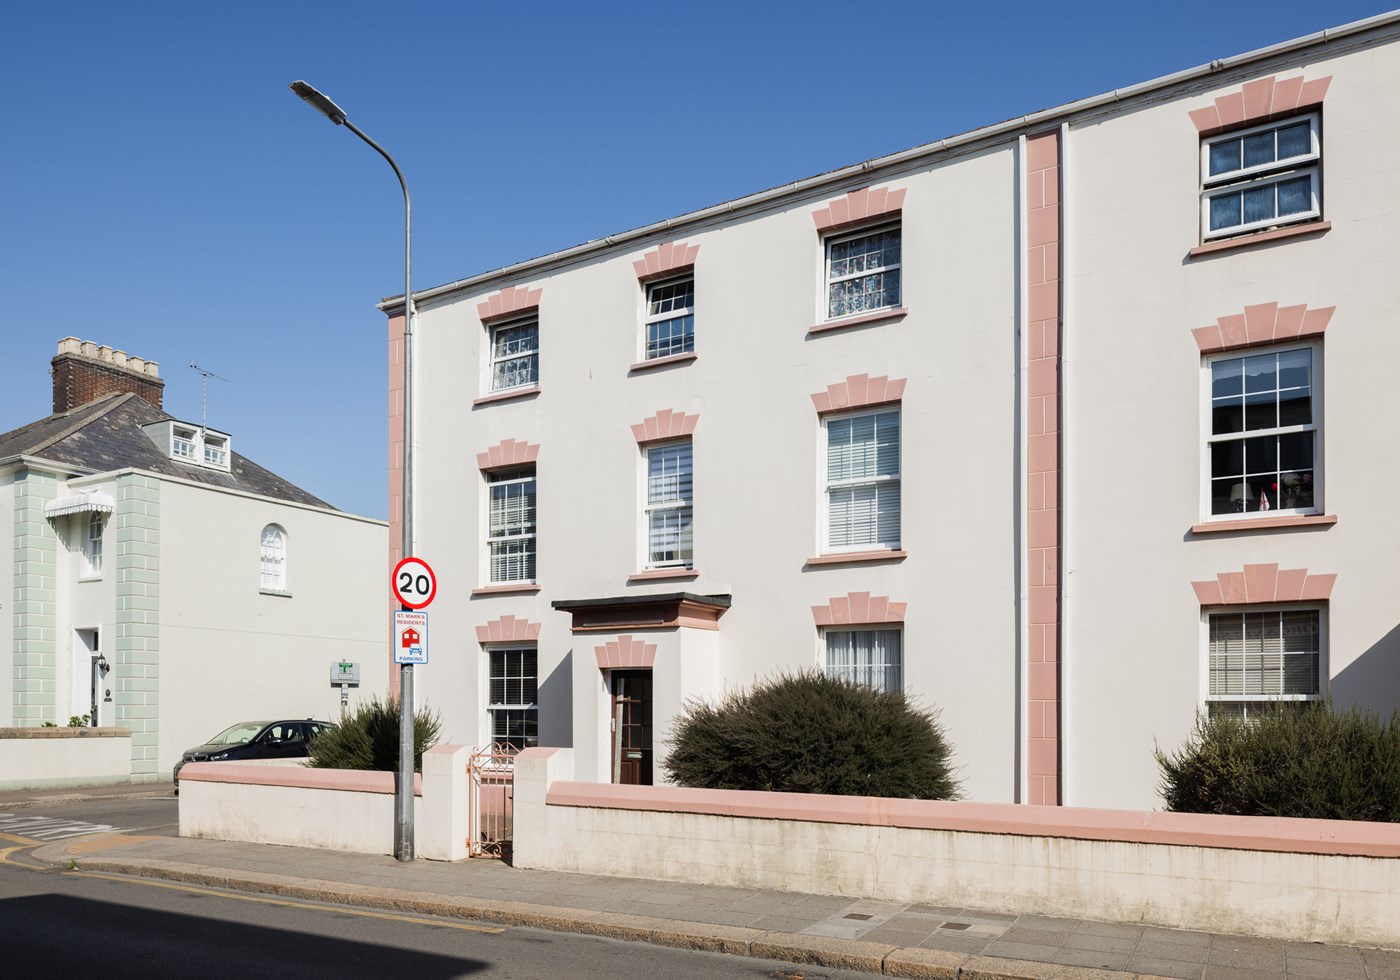
Ground floor flat on outskirts of town, 2 bedroom
 7 photos
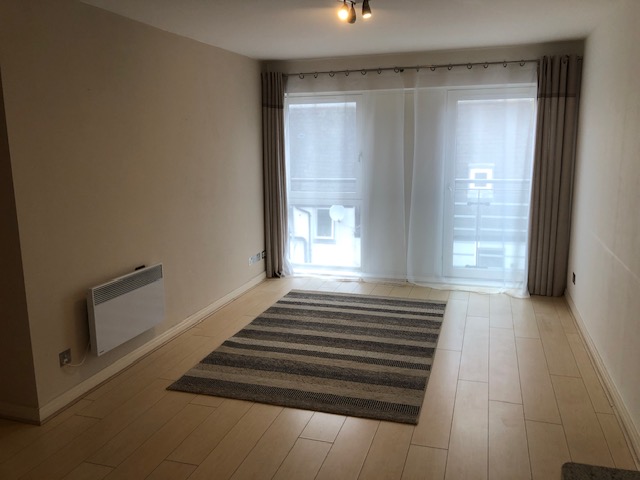
2 Bedroom Top Floor Apartment Spectrum
 16 photos
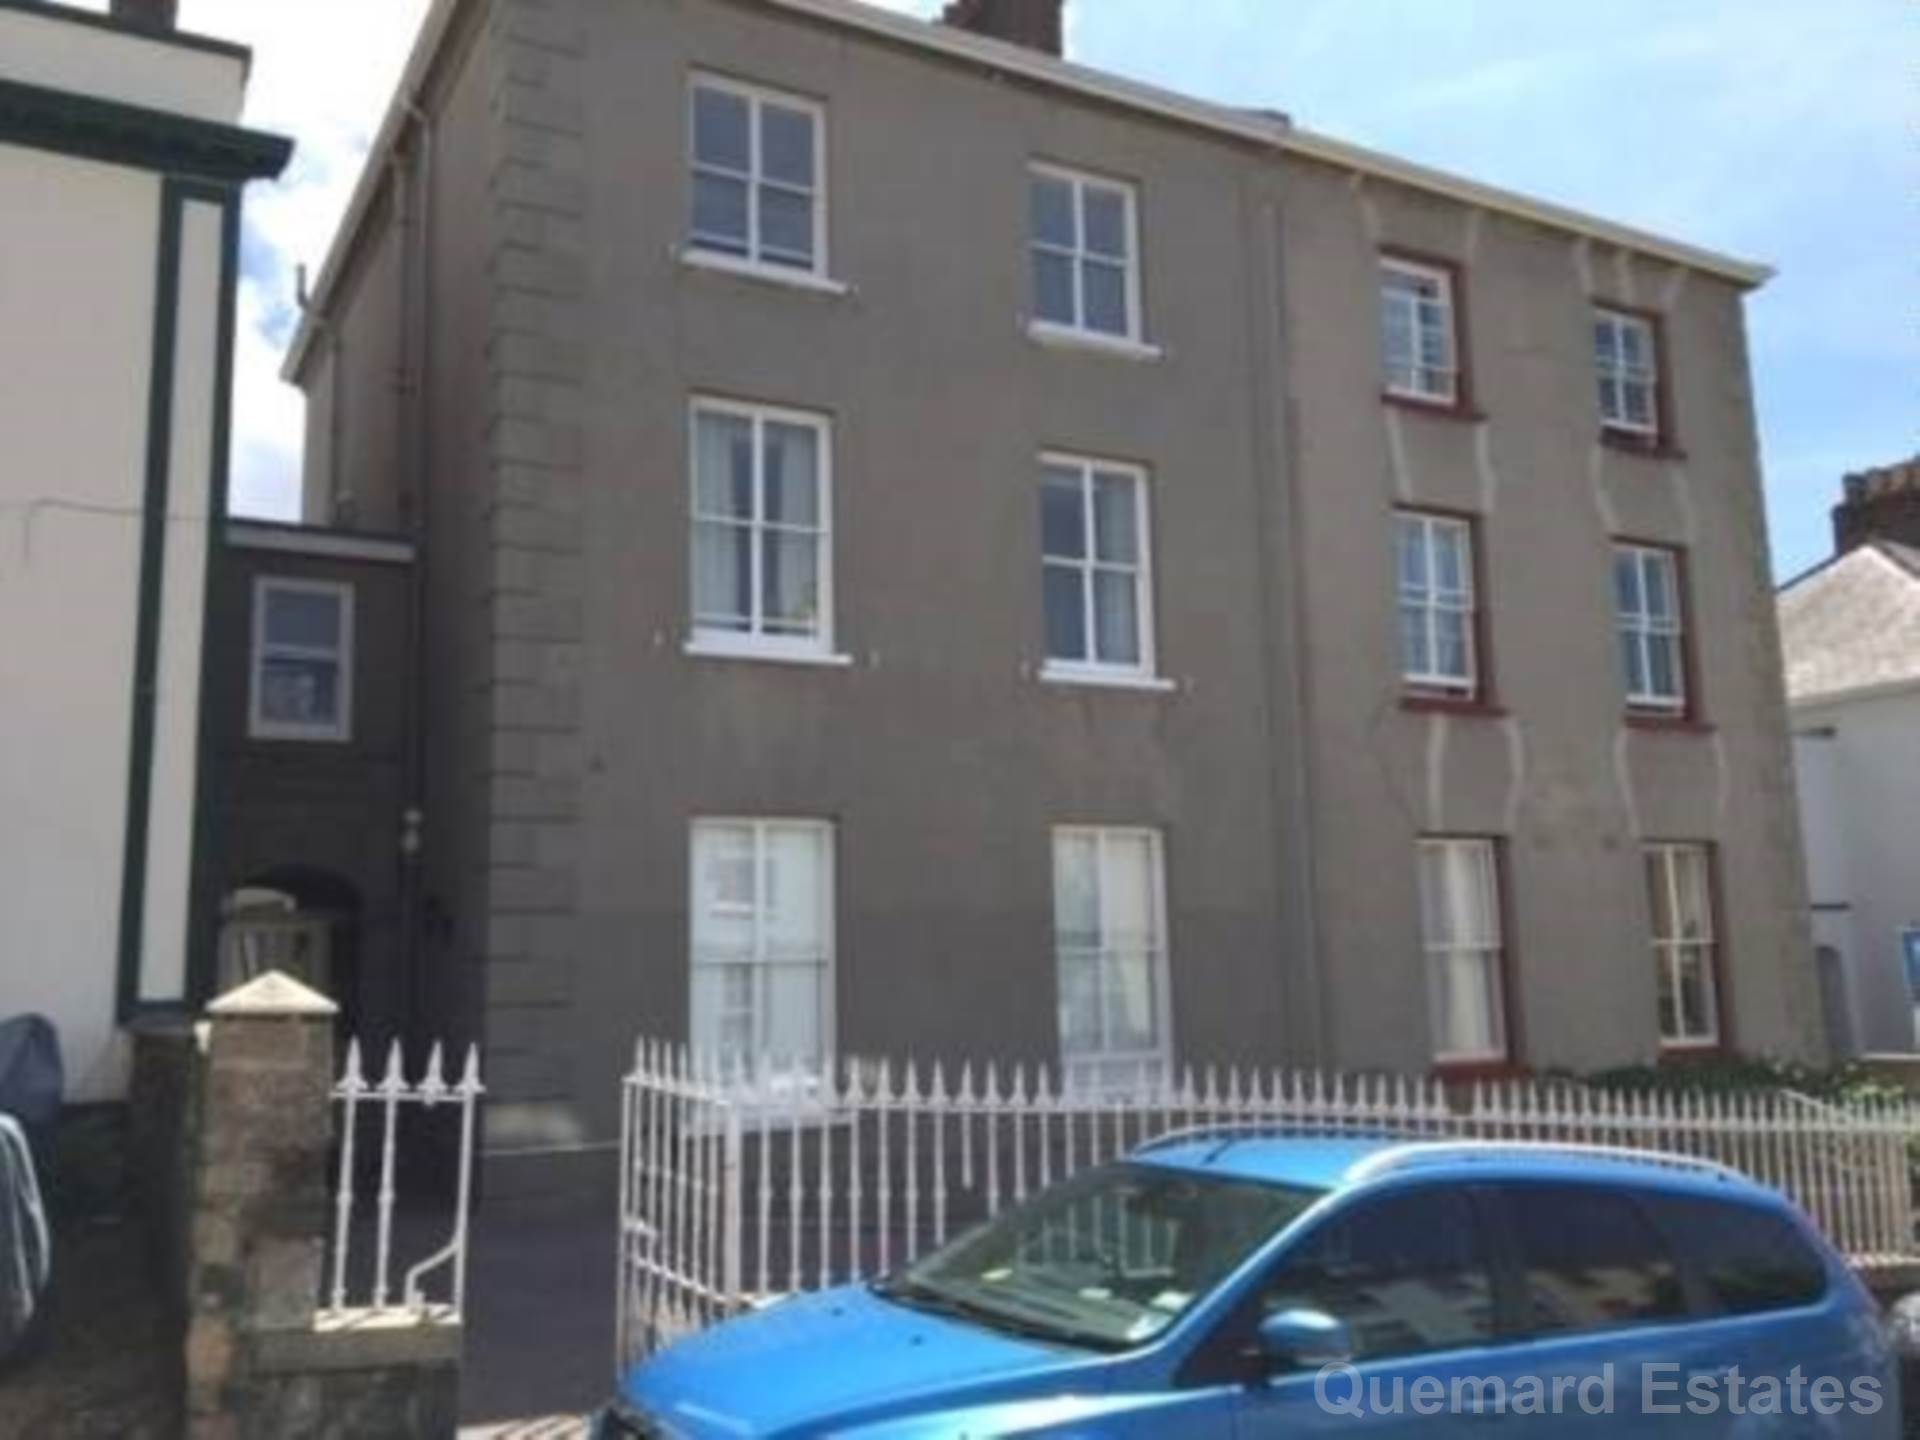
Raleigh Avenue, St Helier
 8 photos
5 Charles Court, Charles Street, St. Helier, Jersey
Photos and description © Rockproperty. First seen on jers3y 3 October 2026. Details can change: check with the agent before you rely on them.