Blenheim Avenue
- Bedrooms
- 3
- Bathrooms
- 1
- Type
- House
- Parish
- St Saviour
Key features
- Rooms
- Living space
- Parking for 2 vehicles on the drive.
About this home
6 Blenheim Avenue is a beautifully maintained and much-loved family home that has been thoughtfully enhanced to create a residence blending original character with modern comfort, craftsmanship and flexibility.
The most striking improvement is the substantial rear extension , which has transformed the ground floor into an exceptional space for both everyday living and entertaining. A generous lounge provides the perfect setting for family gatherings, centred around a 7kW wood-burning stove , creating warmth and atmosphere during the cooler months.
From here, the home flows seamlessly into a stunning glass-roof garden room , bathing the space in natural light and offering a wonderful connection to the outdoors. This, in turn, links effortlessly to the open-plan kitchen/diner , complete with a central island and integrated appliances, forming a true heart-of-the-home ideal for modern family life.
Upstairs, the first floor offers a principal bedroom , one further double bedroom and a single bedroom currently arranged as a grandchildren's room, which would equally suit use as a home office or study .
The living space has been thoughtfully extended to create a light-filled, open and versatile environment that flows seamlessly from lounge to garden room and kitchen, perfect for modern family living and entertaining."
Bedroom accommodation comprises two well-proportioned double bedrooms and a single room, perfect as a child's bedroom or study.
Oil-fired wet underfloor heating throughout the ground floor, with boiler housed in garden shed - Mains water and drains.
Location
Similar homes in St Saviour
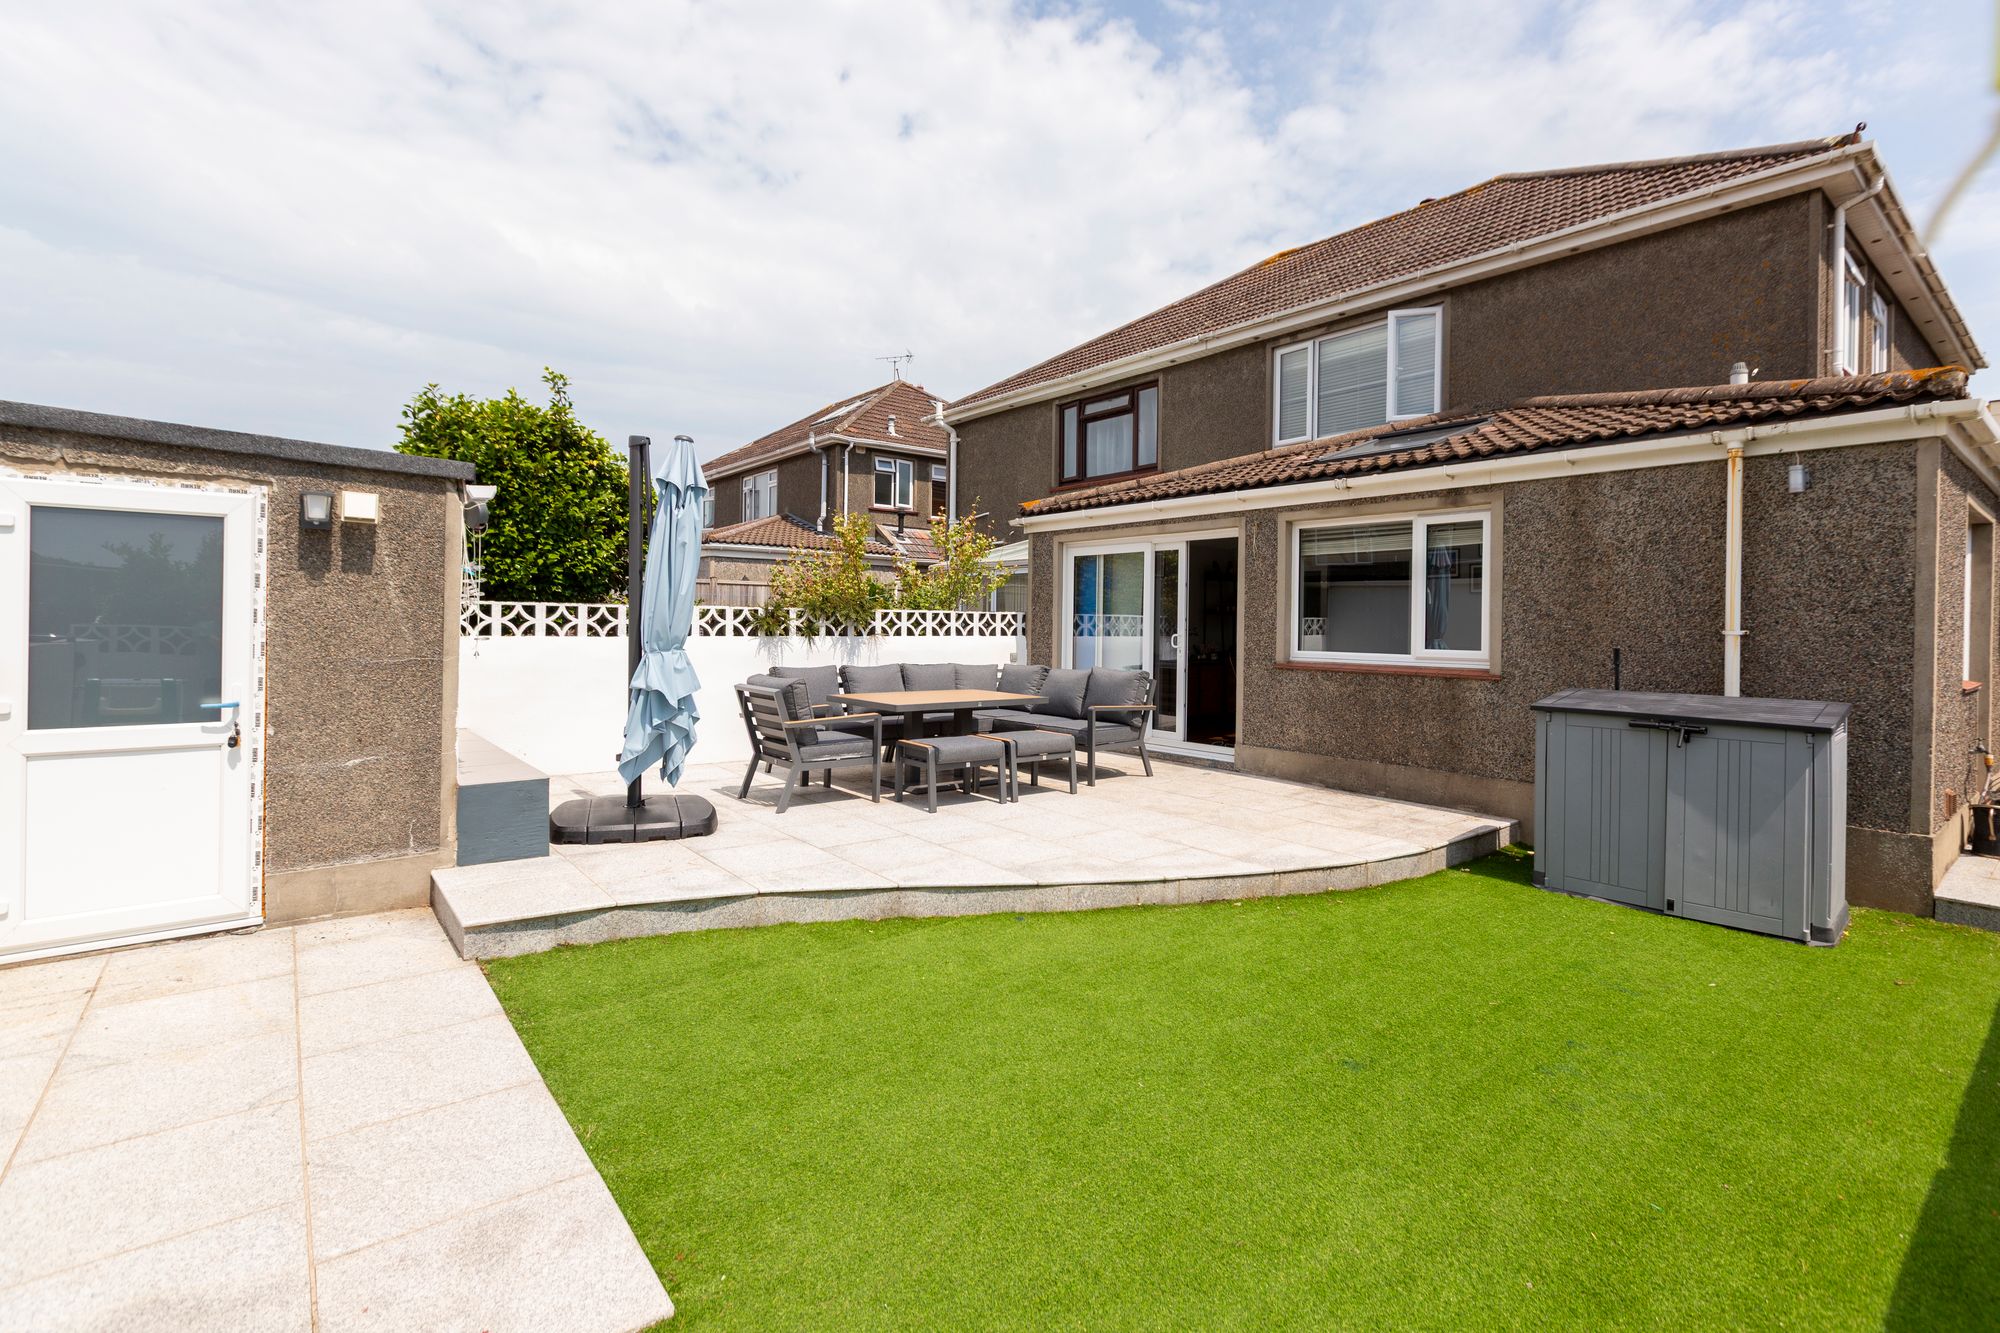 30 photos
3 Bed Detached Semi-House For Sale in St. Saviour
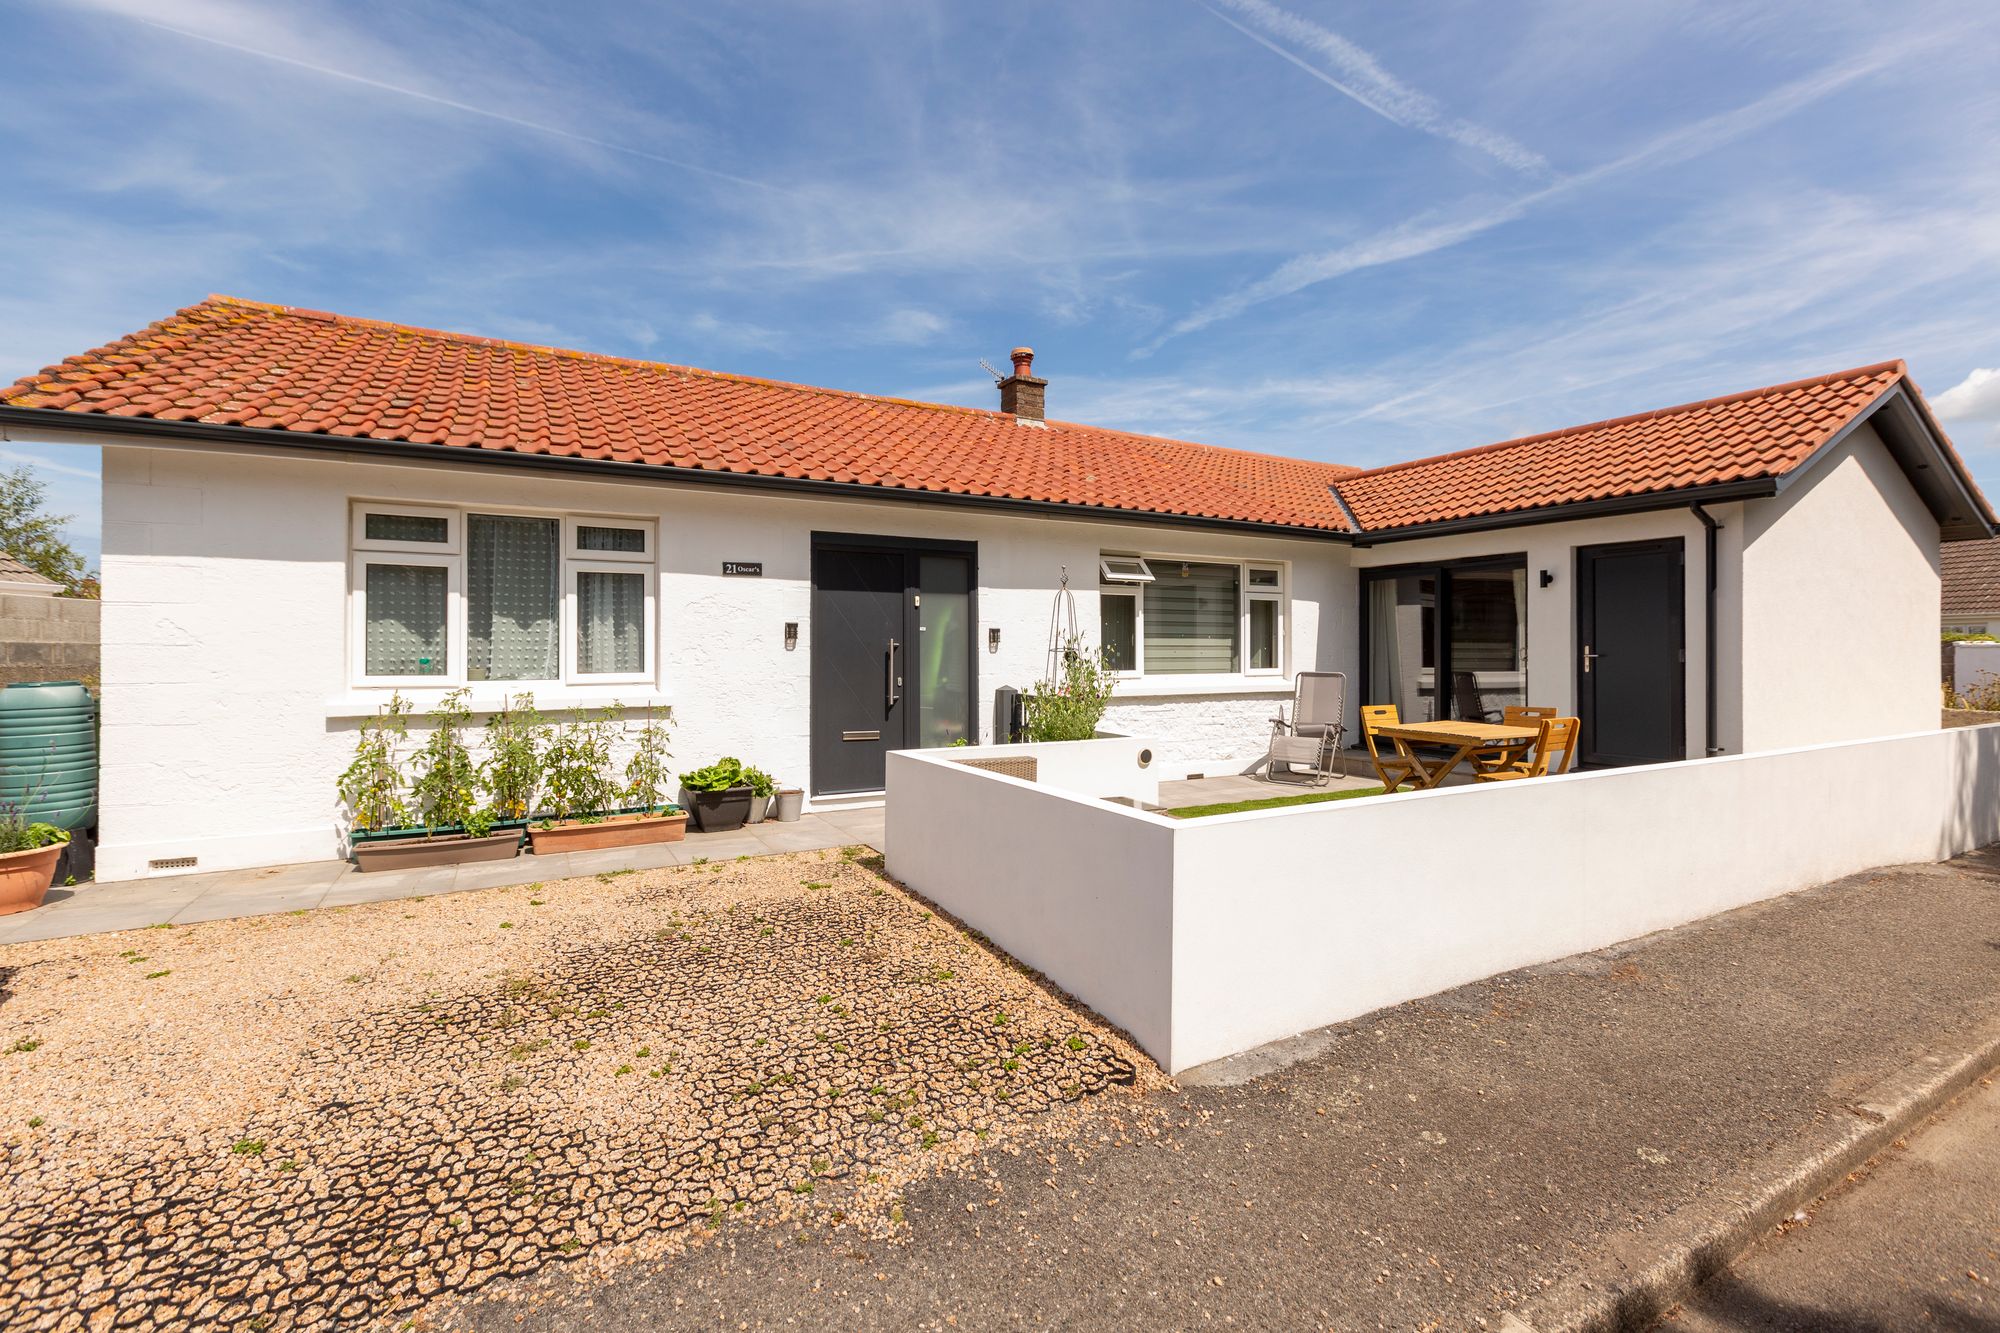 29 photos
3 Bed Detached House For Sale in St. Saviour
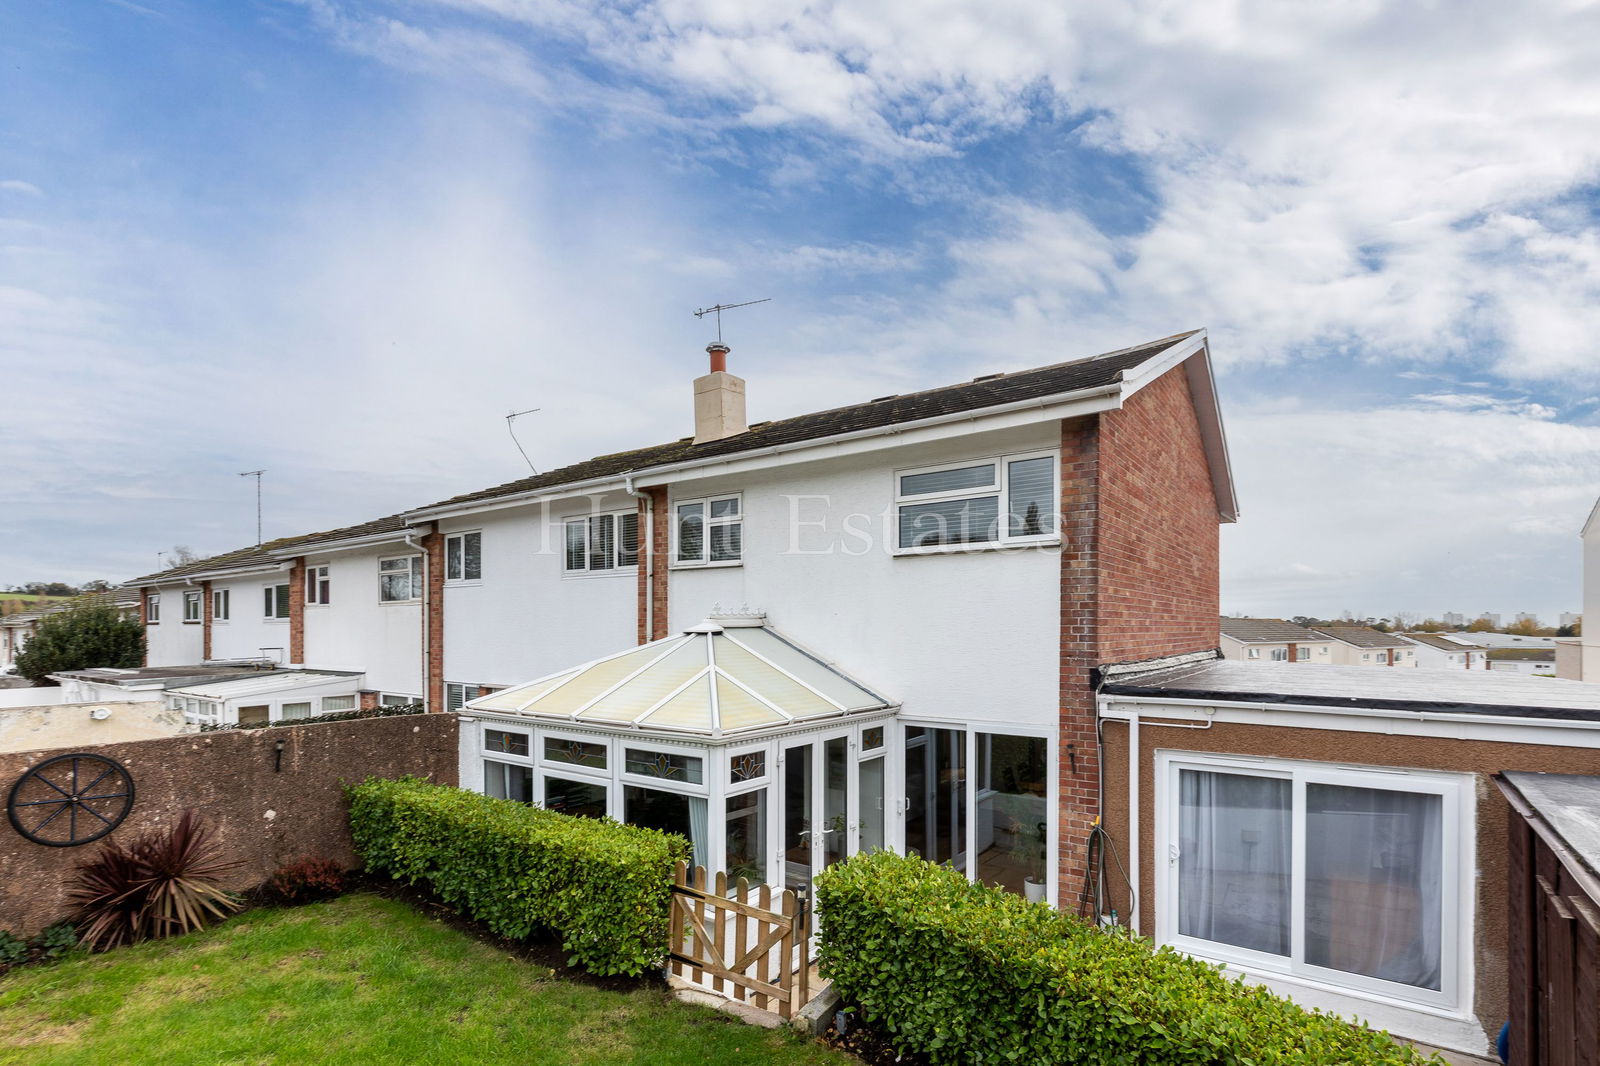 20 photos
3-bed house for sale in St Saviour
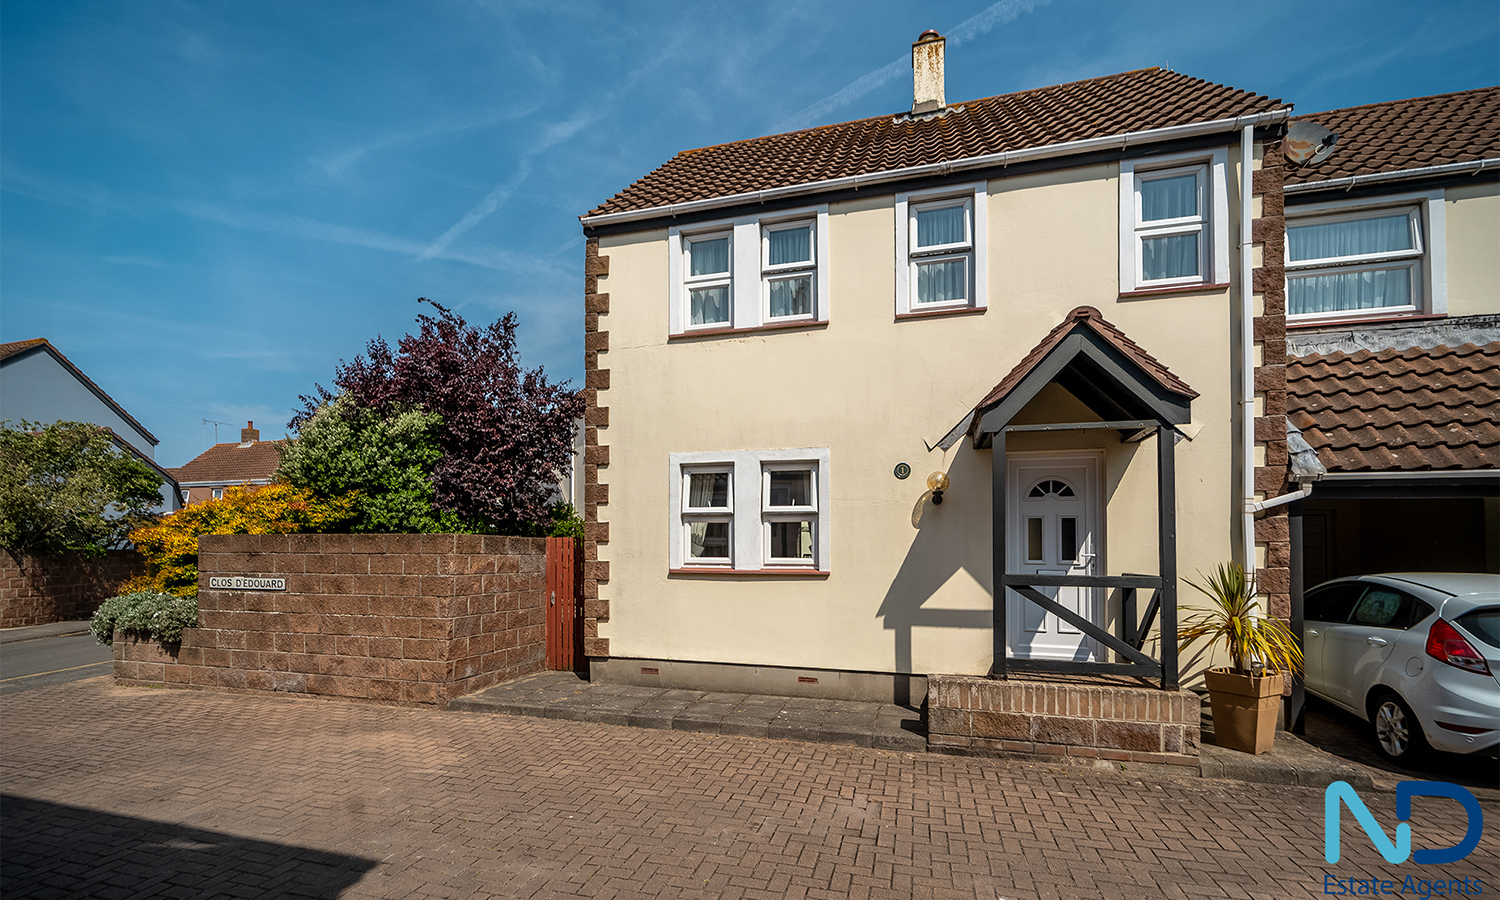 4 photos
St Saviour, Three Bedroom Home with Garden Garage and Parking
Photos and description © Broadlands. First seen on jers3y 3 October 2026. Details can change: check with the agent before you rely on them.