Large 2 Bed Apartment, Rue De Maupertuis, St Clement
- Bedrooms
- 2
- Type
- Apartment
- Parish
- St Clement
Key features
- Two double bedrooms
- Modern eat-in kitchen
- Spacious lounge / diner
- Boarded loft storage
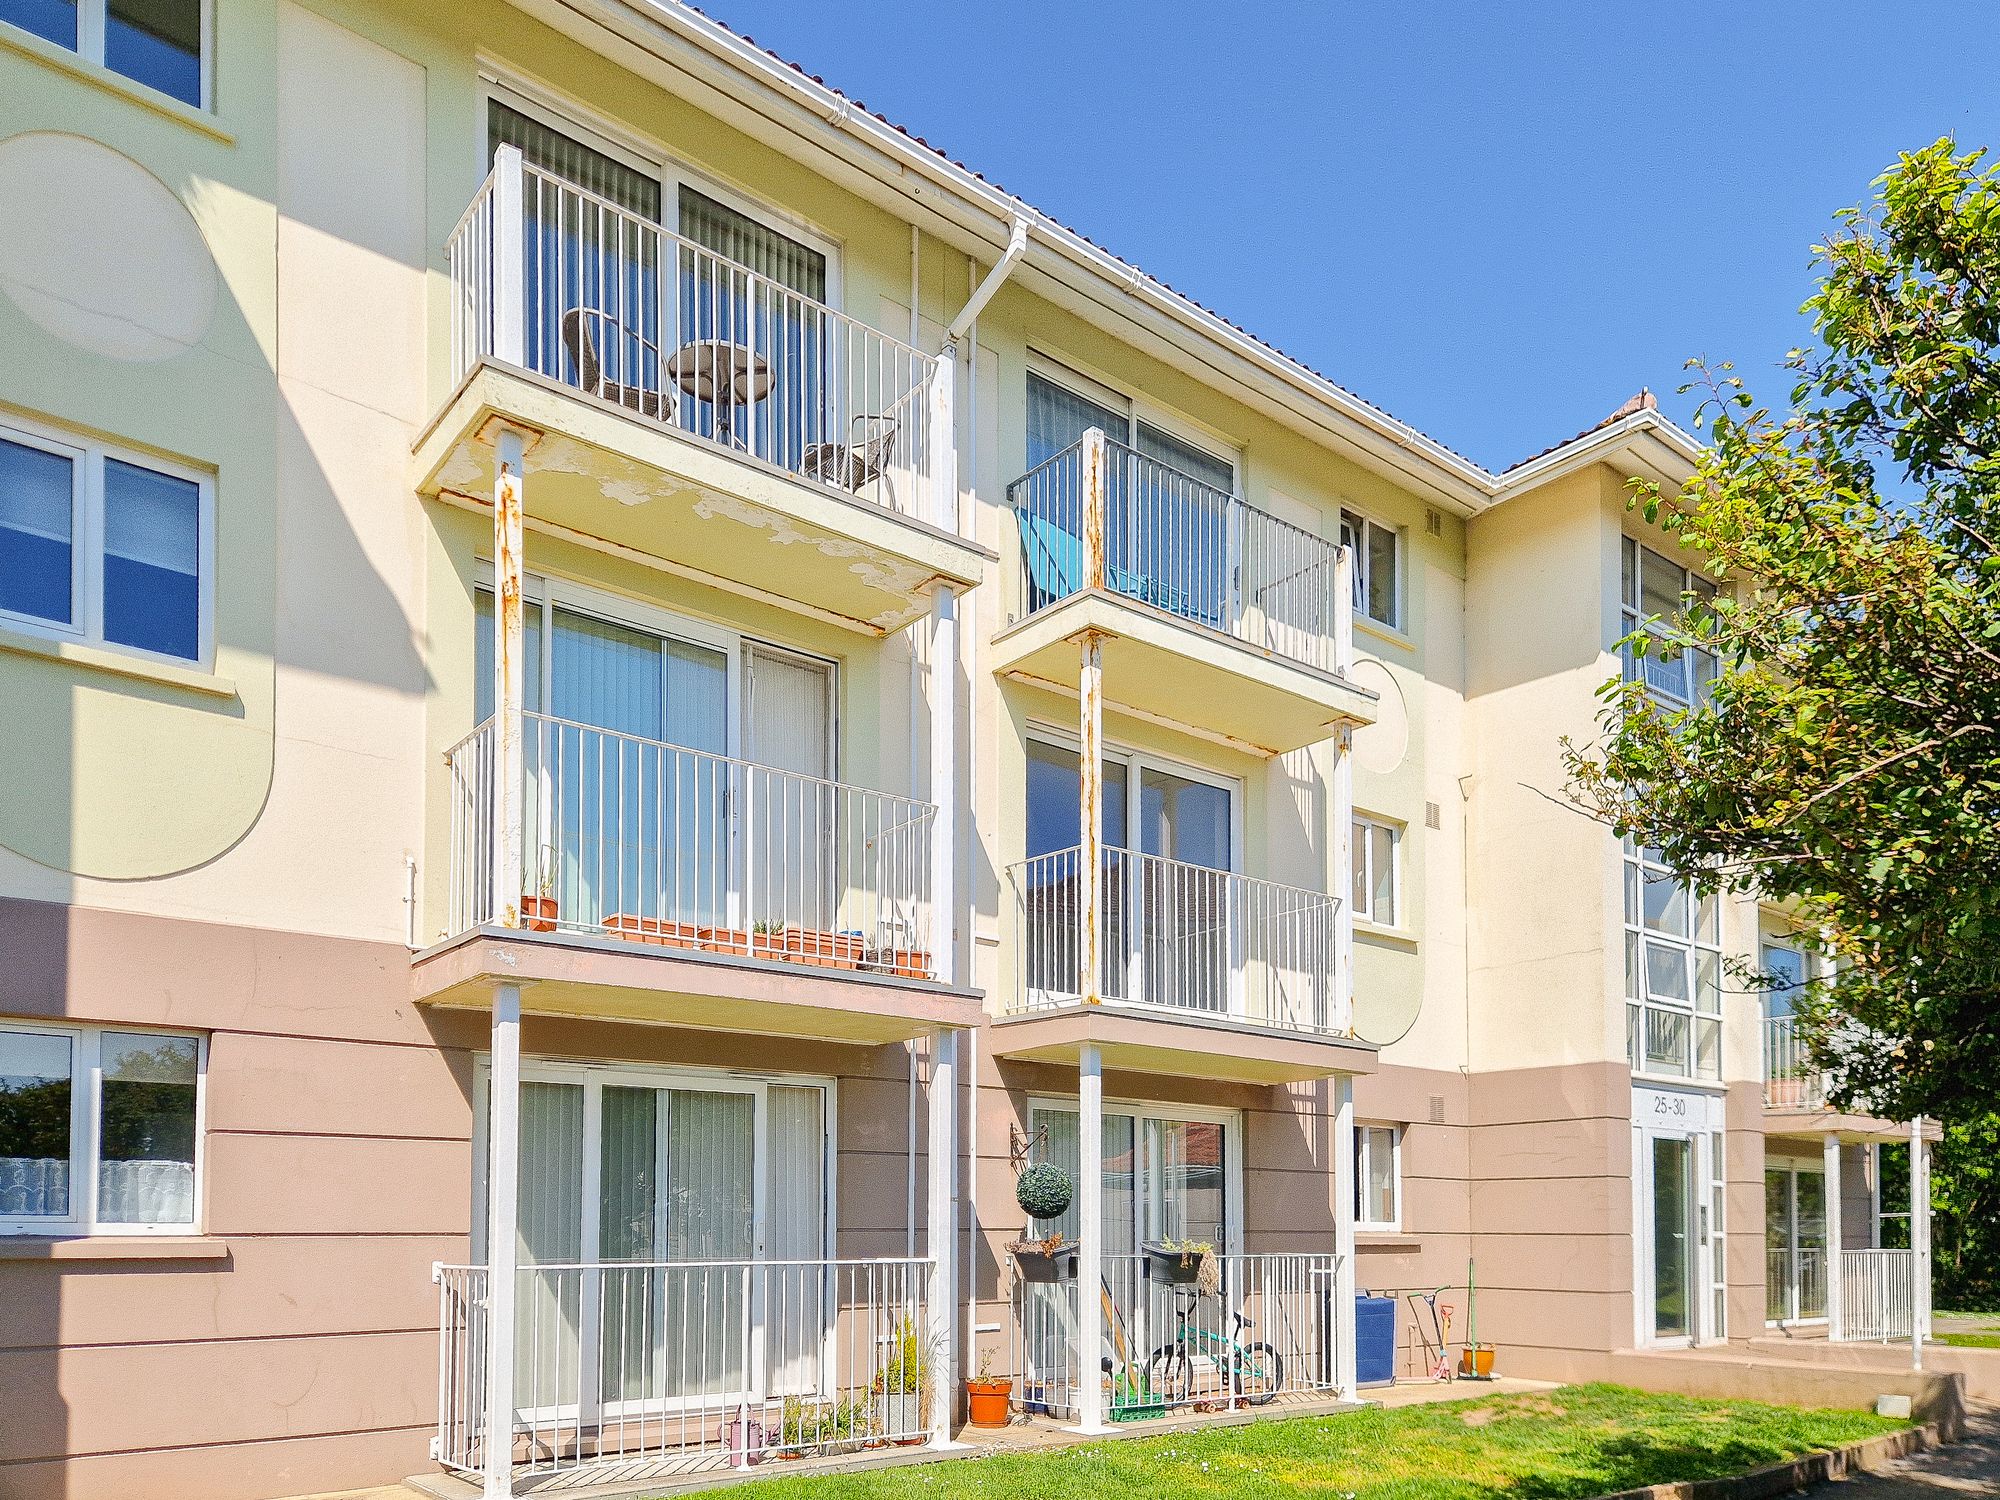
- Overlooking park area
- ALLOCATED PARKING x 1
- Purpose-built block
- Early viewing highly recommended by the vendors' SOLE SELLING AGENT
- Double bedroom. Window overlooking front of property. Fitted wardrobes
- Fitted wardrobe and dressing table. Window overlooking front of property
- External storage shed
- Good sized storage with ample room for push bikes, beach equipment etc.
- Allocated parking for one average sized car
- ATTIC
- Spacious boarded attic - ideal for use as exra storage.
- Exterior
About this home
ROCKPROPERTY are delighted to present this spacious and immaculately presented first floor apartment, boasting TWO DOUBLE BEDROOMS. Perfectly suited for first-time buyers or those looking to downsize.
Internally, the property features a modern fitted kitchen with ample space for dining table, seamlessly connecting the generous living/dining area ideal for both entertaining and everyday living. Both double bedrooms benefit from built-in furniture: one with fitted wardrobes and dressing table; the other with bespoke shelving and storage solutions.
Additional highlights include; access to large boarded loft, plus ground floor storage units, allocated parking and beautifully maintained communal gardens.
Ideally located just a short stroll from St Clements Beach, this apartment also enjoys close proximity to local schools and amenities, making it a superb lifestyle choice.
HALLWAY - 16'7" (5.05m) x 3'3" (0.99m) Doors to lounge/diner, bedrooms, bathroom and two large storage cupboards as well as attic access
LOUNGE/DINER - 13'4" (4.06m) x 18'7" (5.66m) Spacious with light airy feel due to the large bay window overlooking communal garden and play area. Opening onto kitchen
KITCHEN - 8'10" (2.69m) x 12'5" (3.78m) Eat in kitchen with ample space for family dining table. High and low level kitchen units and drawers. Window overlooking lawned communal garden and play area
BATHROOM - 6'11" (2.11m) x 6'4" (1.93m) Three piece bathroom suite comprising large walk in shower, wash hand basin set into cabinet and W.C. Mirrored cabinet fixed to wall. Fully tiled. Heated towel rail
SERVICE CHARGE We are reliably informed the monthly service charge of £100 includes; buildings insurance, maintenance of communal areas, communal gardening and contribution to the sinking fund.
TENURE Flying Freehold. Qualified. Available to those who qualify as Licensed or Entitled to reside in Jersey.
Similar homes in St Clement
 6 photos
2 Bedroom ground floor apartment with parking, St Clement
 10 photos
Ground floor 2 bedroom apartment with parking, St Clement
2-bed apartment for sale in St Clement
 17 photos
2 Bed Apartment For Sale in St. Clement
Photos and description © Rockproperty. First seen on jers3y 3 October 2026. Details can change: check with the agent before you rely on them.