Large 3 Bed 2 Bath Bungalow, Rural St John
- Bedrooms
- 3
- Bathrooms
- 2
- Type
- Bungalow
- Parish
- St John
Key features
- Detached bungalow
- Three bedrooms
- Three bathrooms
- 3 receptions rooms
- Large utility room
- PORCH
- Porch from driveway parking with door leading to entrance hall
- Spacious living room
- Ample space for formal dining table
- Glazed wall with sliding glazed doors leading to garden
- Feature gas bottle fireplace with original fireplace hidden behind
- Wood flooring
- Double bedroom with window over looking driveway. Wooden flooring
- Double bedoom with wooden flooring.Fitted wardrobes. Window overlooking fields.
- Door to En-Suite
- Driveway parking
About this home
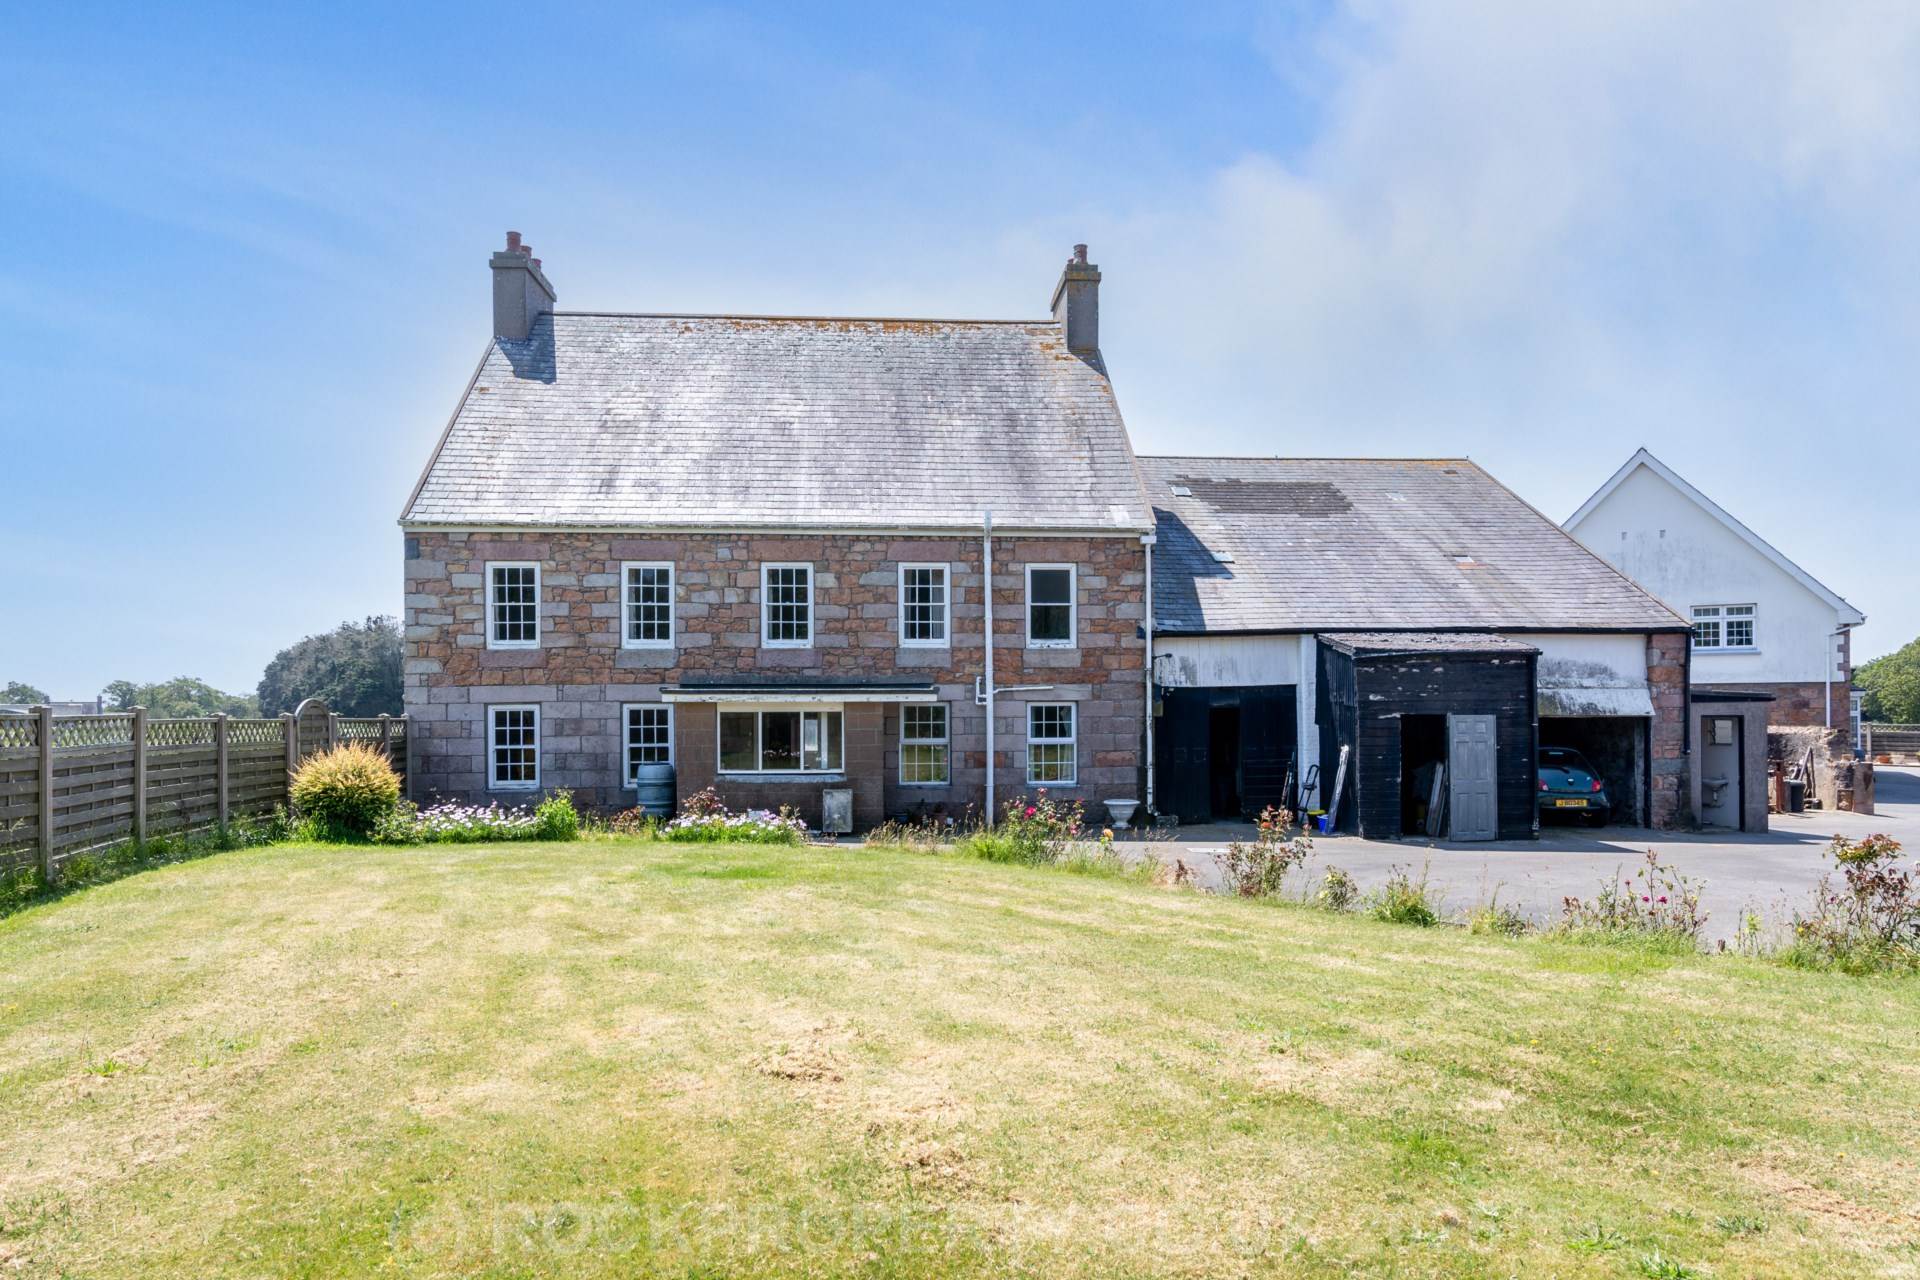
ROCKPROPERTY are truly delighted to have been appointed sole selling agent for this charming and spacious detached bungalow, designed and built by the present owners 55 years ago and occupying a substantial plot. The property remains well maintained and can be accessed via a little used country lane in rural St John. This fabulous 3 bedroom 3 bathroom bungalow helpfully provides spacious living room, separate kitchen, separate dining room and large utility (previously used as garaging). Further complimented by driveway parking for up to 10 cars with mature gardens overlooking nearby green fields.
SPACIOUS HALLWAY - 3'3" (0.99m) x 18'4" (5.59m) L shaped hallway with doors to bedrooms, bathrooms, living room and kitchen. Large integrated airing cupboard. Sliding glazed doors leading to substantial garden. Wooden flooring.
KITCHEN - 12'0" (3.66m) x 8'0" (2.44m) High and low level French kitchen cabinets with integrated Beko single oven with extractor over. Window overlooking driveway Tiled flooring Tiled splash backs. Doors to hallway and dining room.
DINING ROOM - 10'0" (3.05m) x 11'0" (3.35m) Fitted display cabinets and storage cabinets. Window overlooking garden. Ample space for dining table. Doors to kitchen and utility room.
UTILITY ROOM - 18'0" (5.49m) x 10'0" (3.05m) Modern fitted cabinets and wash basin unit. Originally the garage so garage door remains in situ. Electric meters in cabinet. Plumbed for washing machine. Tiled splash back. Tiled flooring. Window overlooking greenhouses and patio area. Glazed door leading to patio area of garden and greenhouses.
SHOWER ROOM - 8'5" (2.57m) x 5'8" (1.73m) Three piece suite; comprising, corner shower unit, Wash hand basin set in cabinet and WC. Window overlooking side of property. Fully tiled.
EN SUITE - 7'1" (2.16m) x 5'3" (1.6m) Three piece suite; comprising, bath with shower over and glass shower screen, wash hand basin with mirrored cabinet over and WC. Frosted window overlooking side of property
BEDROOM 3 - 13'0" (3.96m) x 11'9" (3.58m) Double bedroom with window overlooking garden. Fitted bedroom furniture from Hammonds. Attic access. Door to En-Suite
EN SUITE - 7'1" (2.16m) x 5'3" (1.6m) Three piece suite; comprising, corner shower units, wash hand basin set in cabinet and WC. Window overlooking side of property. Fully tiled
SUBSTANTIAL REAR GARDEN Two greenhouses.Separate patio area. Block built shed. Large lawned area with mature shrubs bushes and trees. Views over fields.
Similar homes in St John

Photos and description © Rockproperty. First seen on jers3y 3 October 2026. Details can change: check with the agent before you rely on them.