8 Bed Detached House For Sale in St. Saviour
- Bedrooms
- 8
- Bathrooms
- 6
- Type
- House
- Parish
- St Saviour
About this home
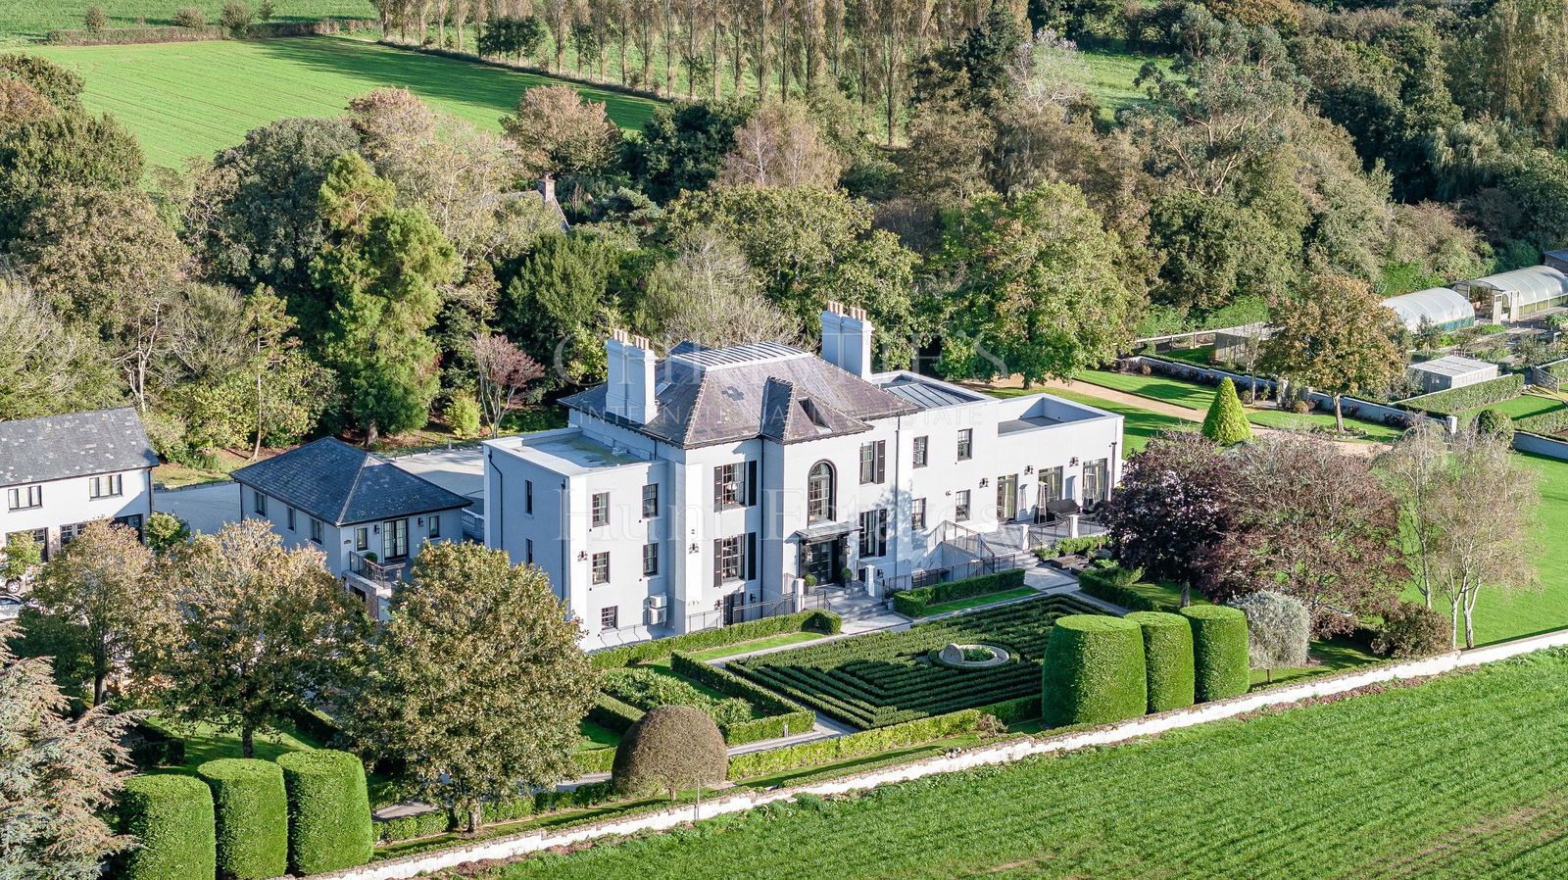
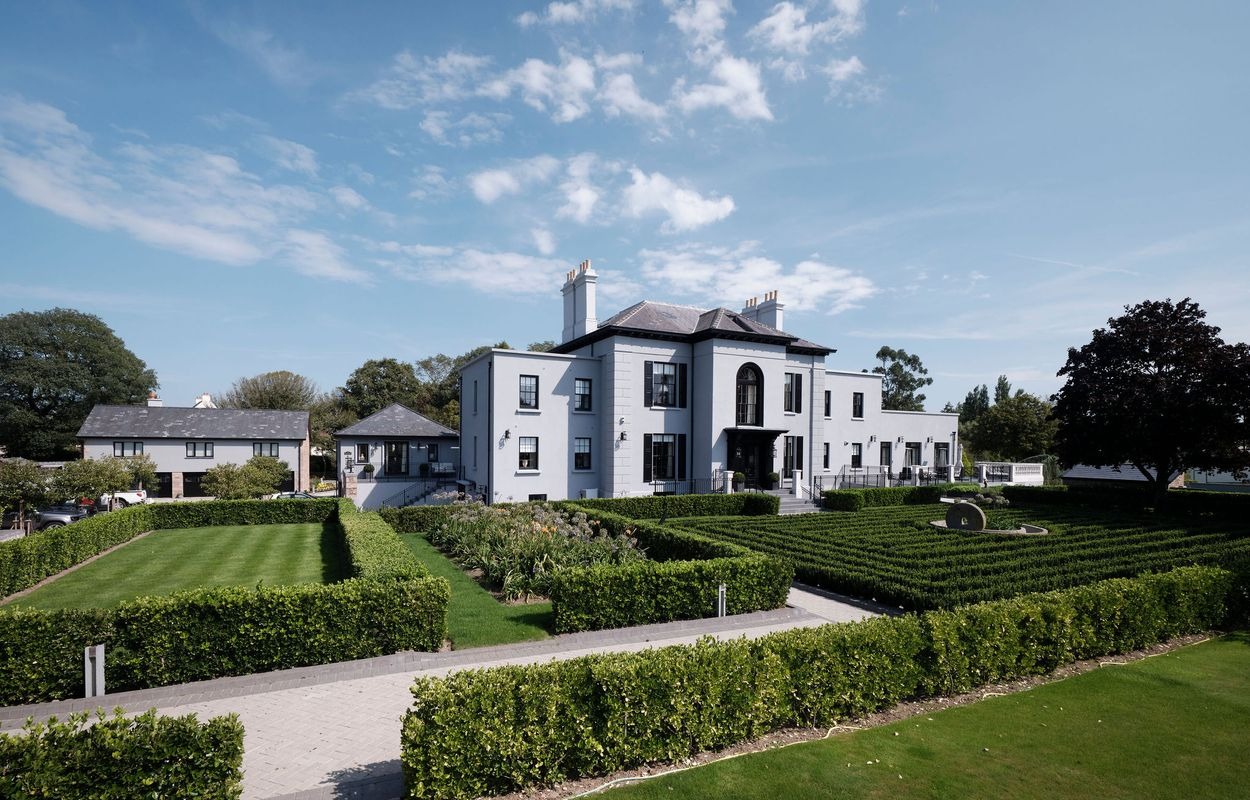
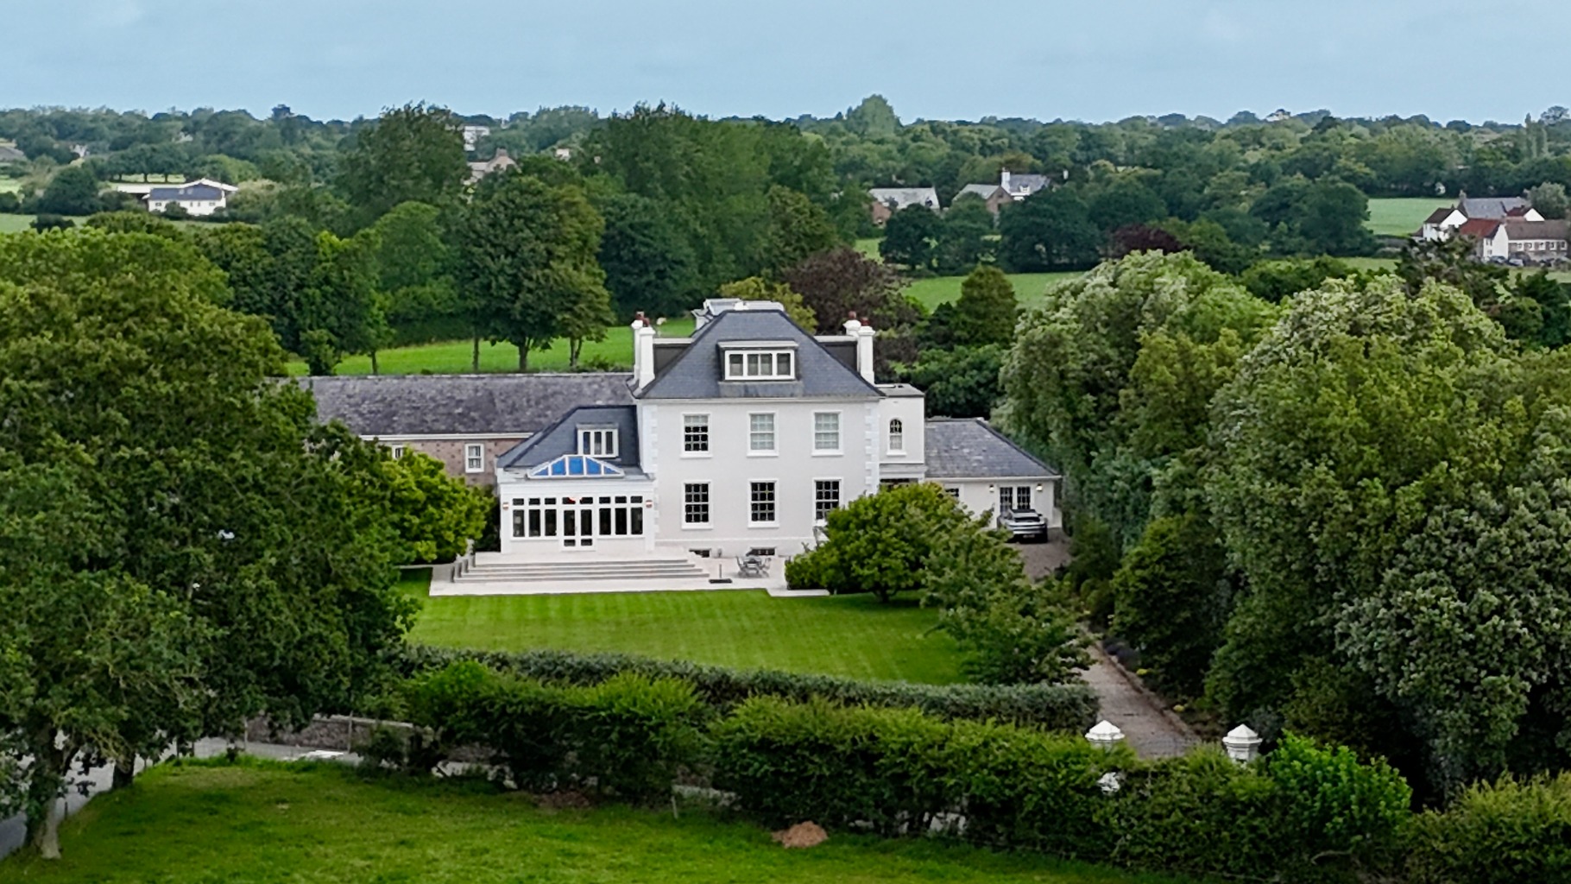
Upon crossing the statement glass doorway, the grand marble hallway sets a regal tone for the entire residence. The heart of the home lies in the spacious open plan kitchen/informal dining/day room which extends to over 50ft in length. Of particular note is the marble topped oversized kitchen island ideal for family breakfasts. The kitchen further benefits from high quality fittings including Wolf Range oven, Sub Zero fridge and freezer, wine coolers, ice maker and two extra-large stainless steel undermounted sinks. The open plan space enjoys French doors on three sides out to leisure and dining terraces that overlook the surrounding gardens.
The kitchen/informal dining/day room is complemented by additional seating in the formal dining room with in-house bar perfect for gatherings and extended family occasions and further drawing room. The principal reception rooms, adorned with grey tones and gold accents, exude both glamour and comfort.
The lower ground floor unveils an extraordinary open-plan space, highlighted by a temperature-controlled wine room encased in glass walls, serving as a captivating centrepiece. This area seamlessly integrates a wine tasting/dining space, a dedicated study area, and a fully equipped catering kitchen boasting the finest appliances. Additionally, this level features an air-conditioned gymnasium, a lift providing access to the ground floor, an Estate Manager's office with direct external entry, and a spacious laundry room. Accessible from the lower ground floor is a covered, sheltered barbecue terrace, enhancing the overall appeal of this exceptional residence.
On the first floor you will find four double bedrooms including an exceptional principal suite which emanates sophistication and features an elegant en-suite with freestanding bathtub strategically placed in front of large sash windows framing rural vistas. A bespoke fitted dressing room with extensive storage adds to the suite's allure. The three additional bedrooms in the main house are generously sized, two of which boast modern and luxurious en-suite bathrooms, along with a beautiful house bathroom. The second floor has been fitted with a plethora of wardrobes and cupboards to ensure storage is never a problem.
The impeccable design and finish extends into the modern ancillary space on-site. Complementing the main residence is a three-bedroom apartment and a self-contained one-bedroom guest lodge. This additional space serves well for extended family, guests, or staff accommodation.
Similar homes in St Saviour
Photos and description © Gaudin & Co. First seen on jers3y 3 October 2026. Details can change: check with the agent before you rely on them.