4-bed home for sale in St Brelade
- Bedrooms
- 4
- Bathrooms
- 3
- Parish
- St Brelade
Key features
- Parking - Garage
- Parking - Driveway
- Parking - EV charging
About this home
Built by Ashbe Construction for Melrose Homes, this exceptional property is part of an exclusive gated community of ten luxury eco-homes, crafted by reputable builders renowned for their quality workmanship and high-end finishes.
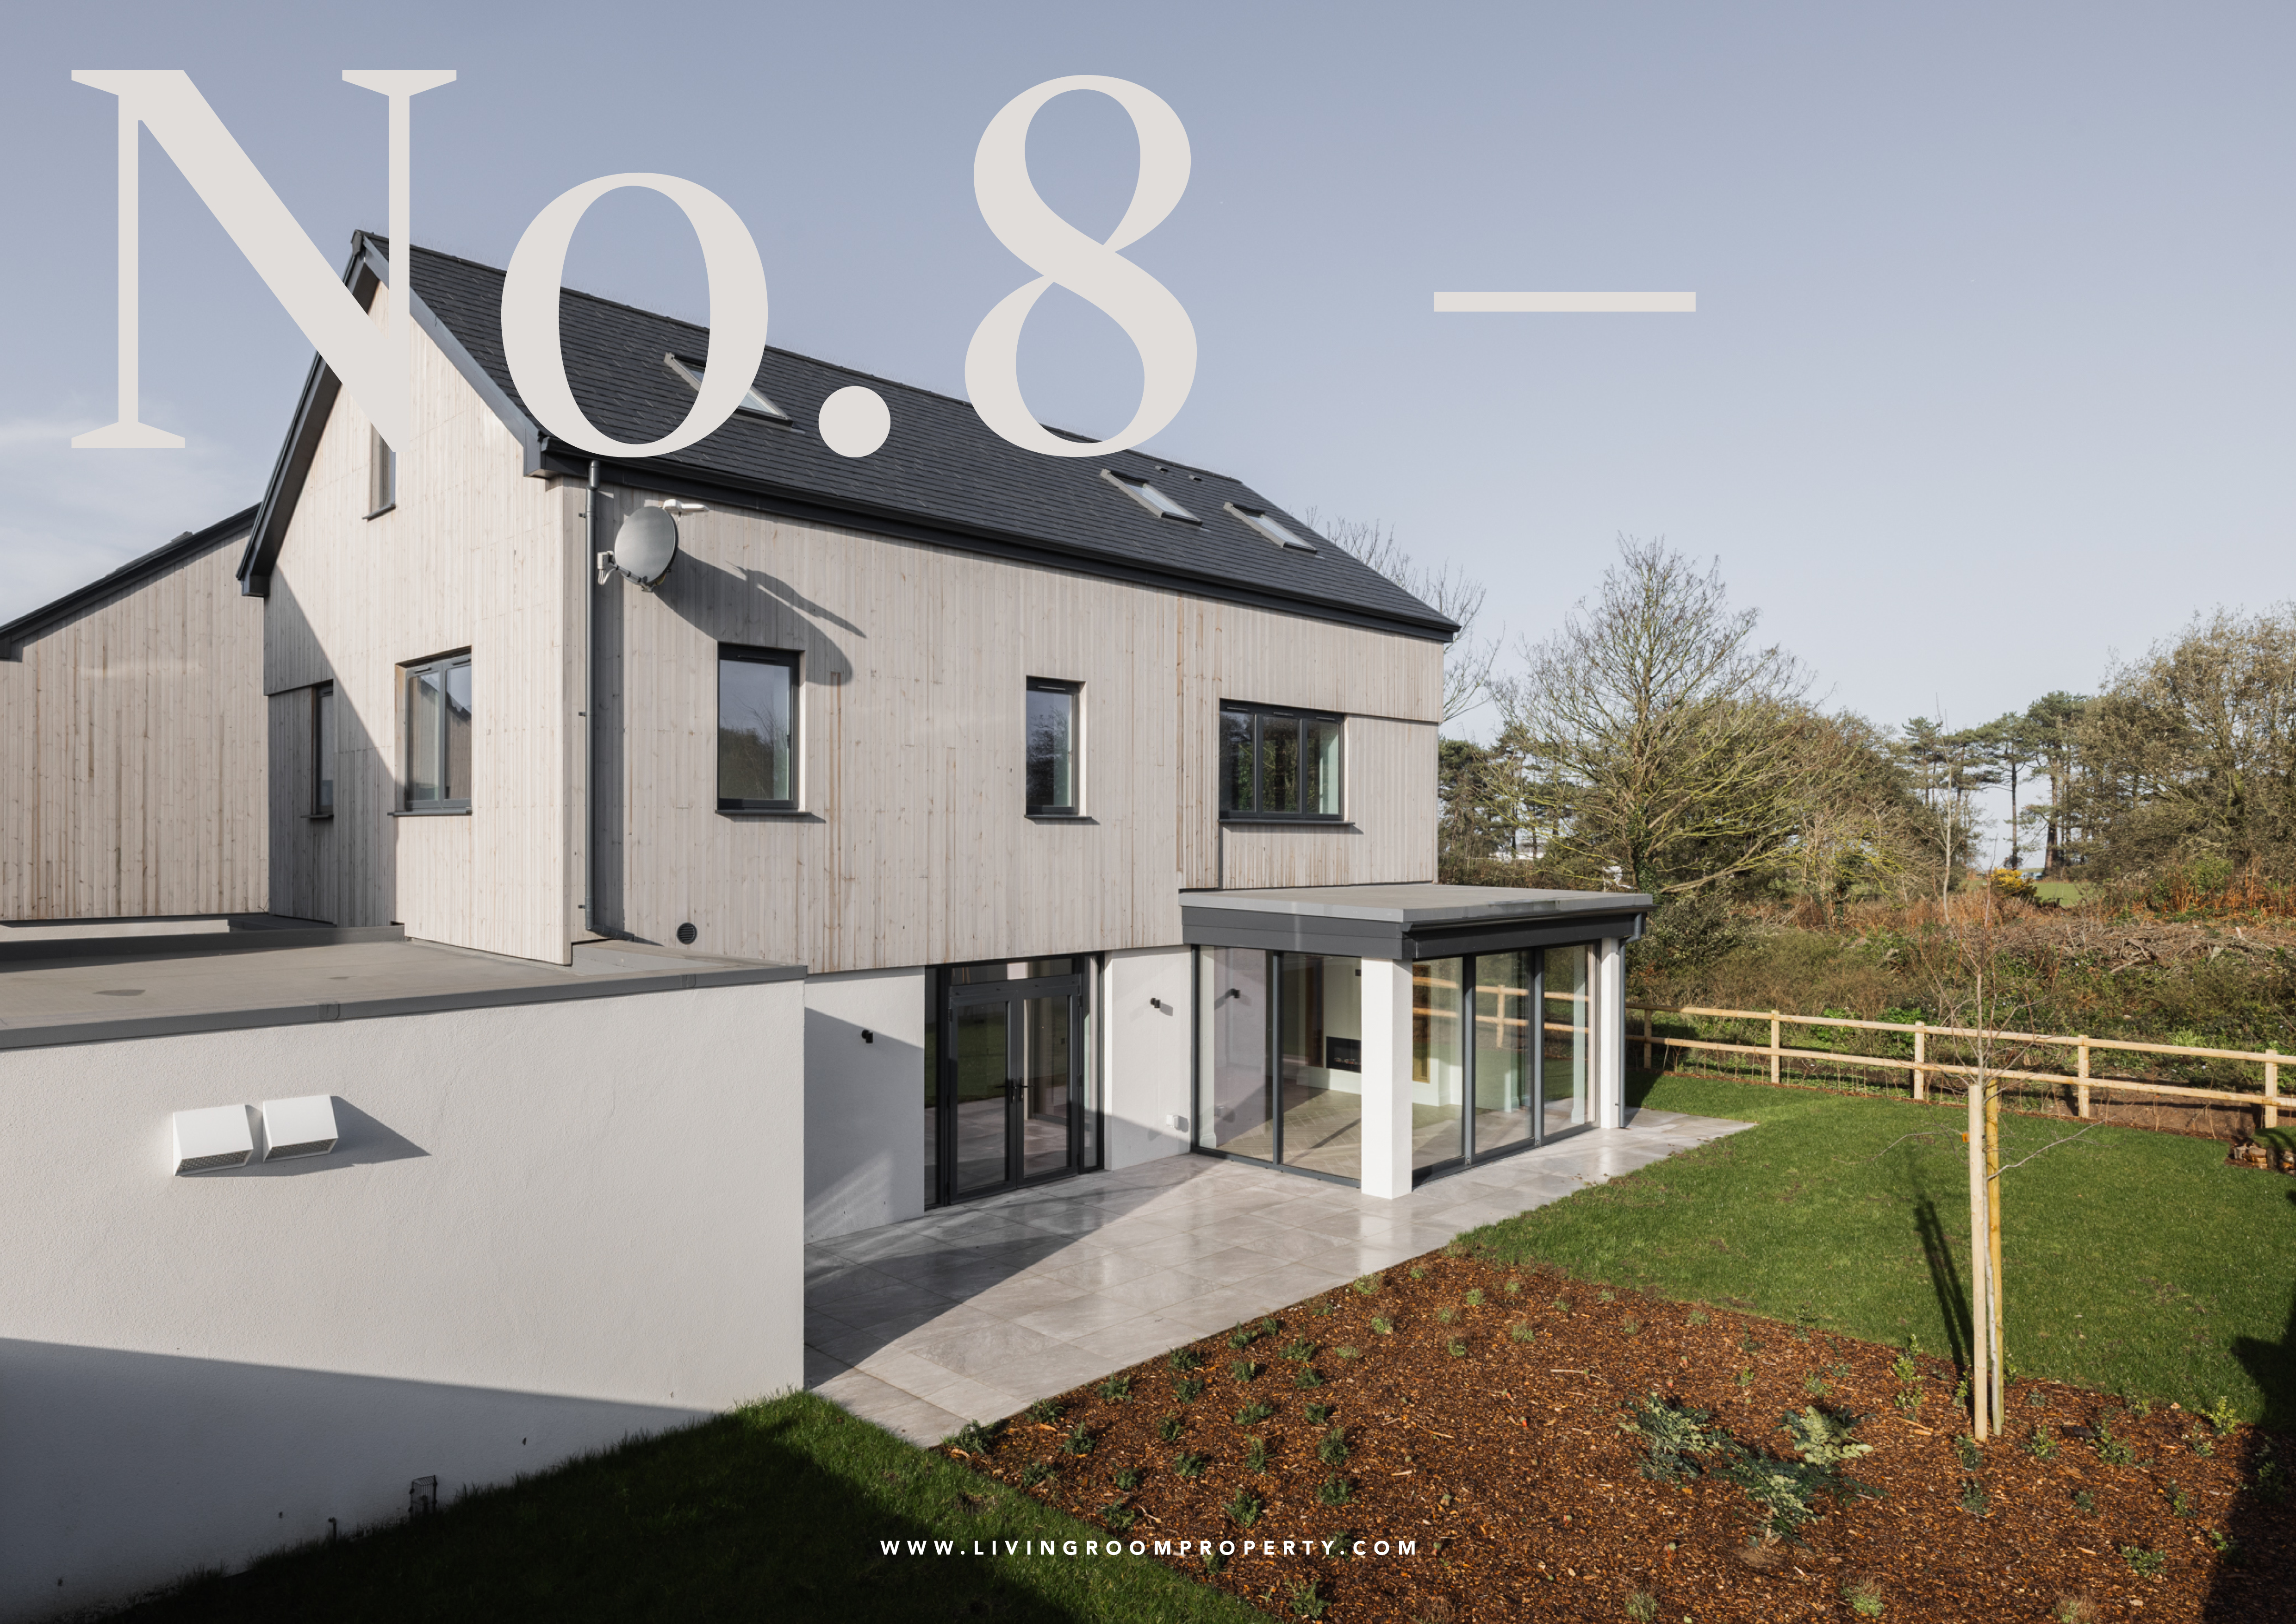
This stunning 2400sqft three-storey home offers four spacious double bedrooms and three beautifully appointed bathrooms, combining modern elegance and thoughtful design with premium detailing and finishing throughout, all that's left to do is name your home!
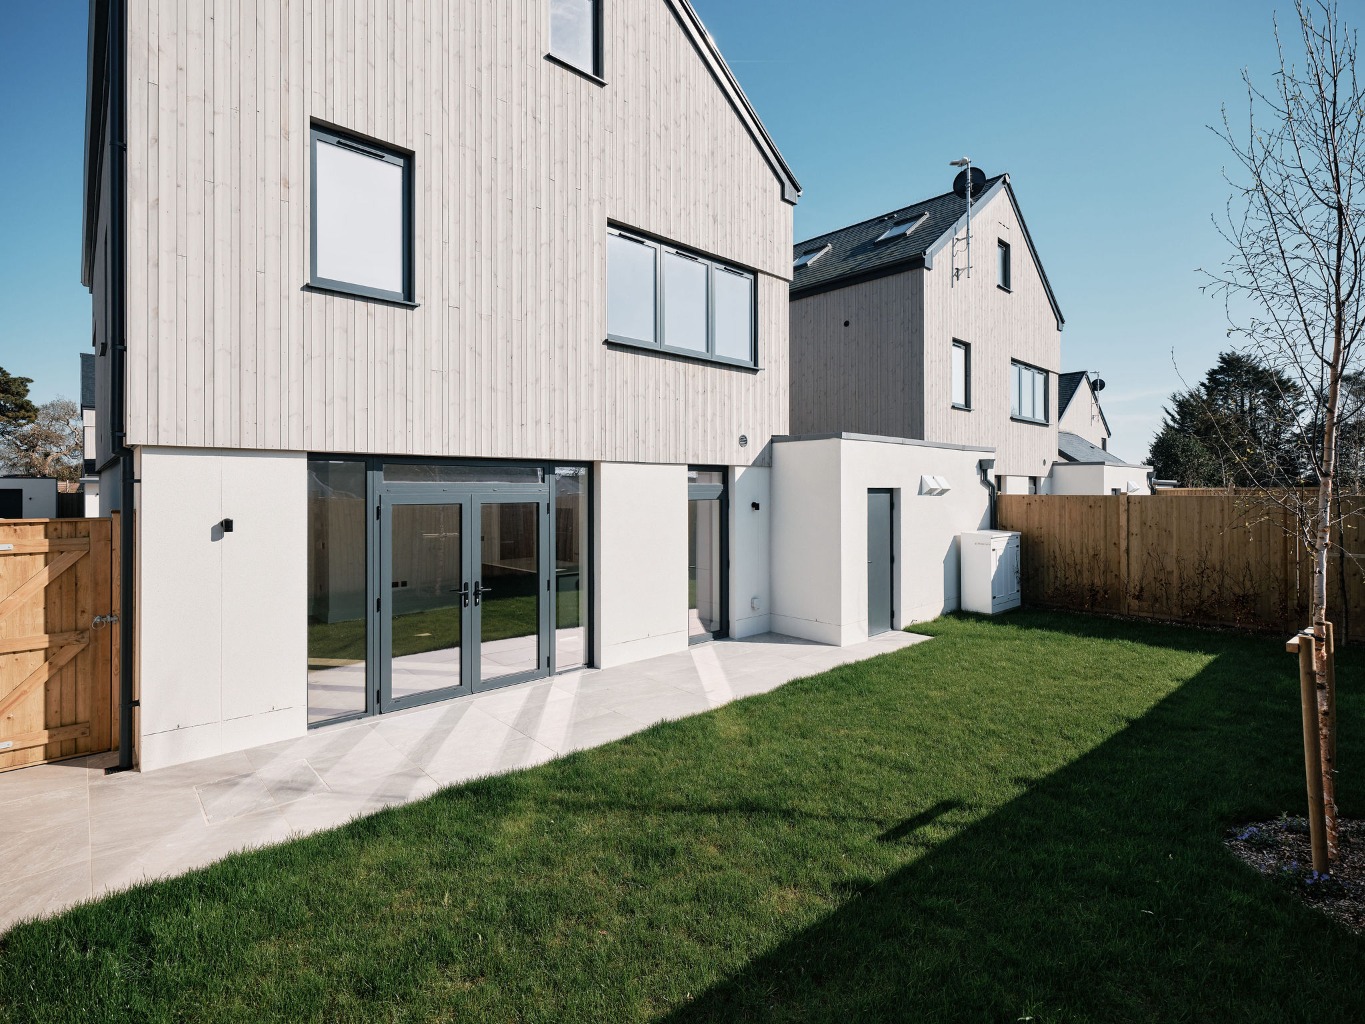
The ground floor features a welcoming entrance hall leading to an expansive open plan living space; encompassing living room, complete with bespoke oak joinery and feature fireplace, a bright open-plan modern kitchen and dining area boasting high-end finishes, state of the art built-in appliances and French doors opening onto a large, private wrap around garden. Additional highlights include a separate fitted utility room, a contemporary WC and underfloor heated porcelain tile Herringbone flooring.
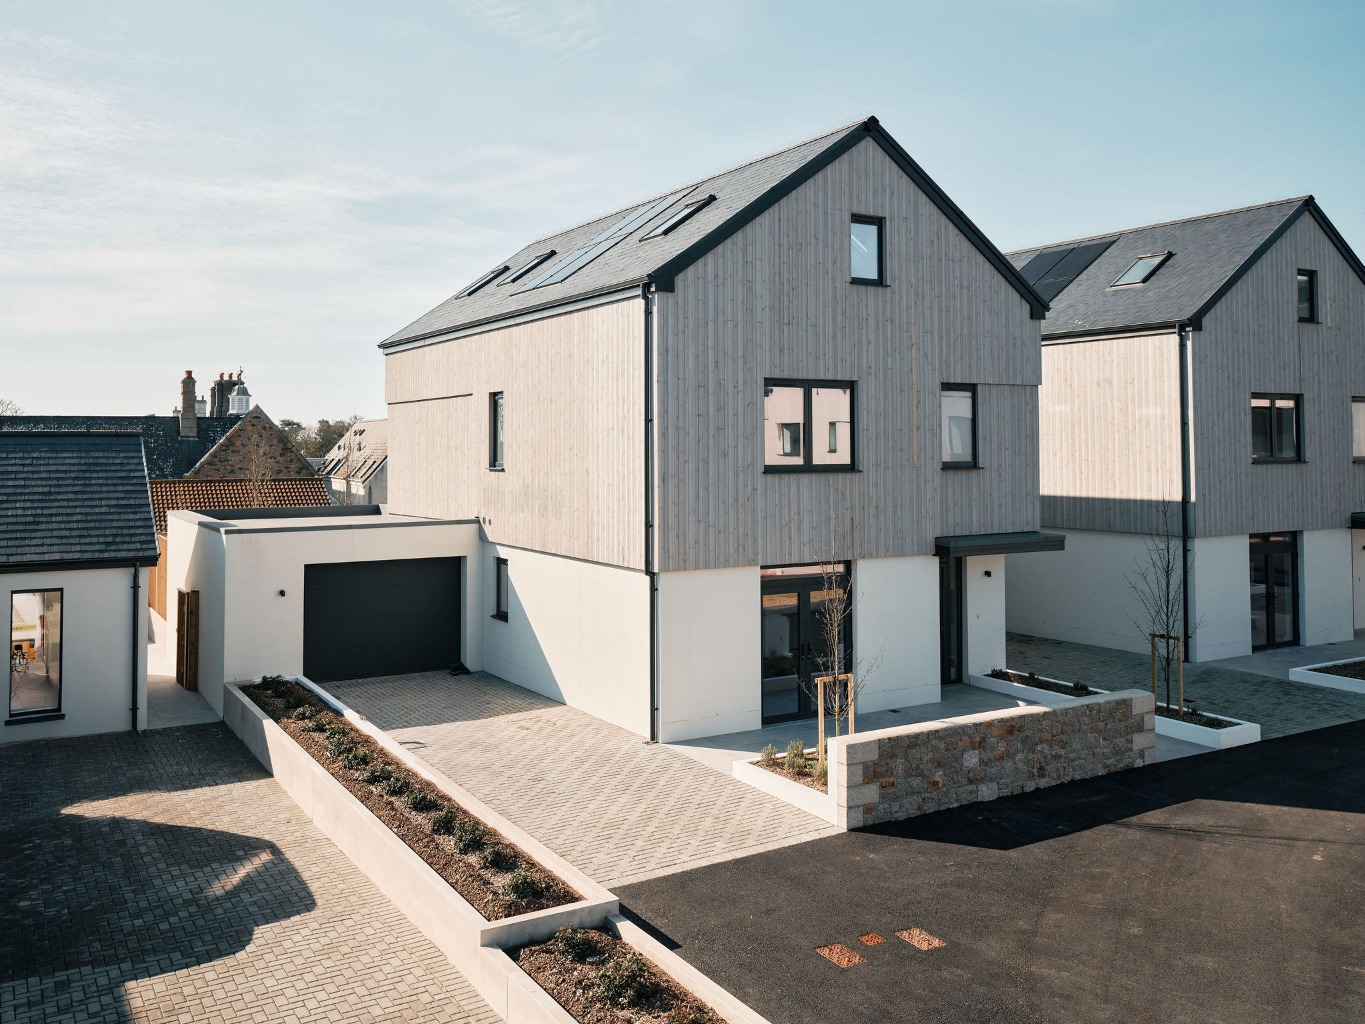
Externally, the property benefits from a large single garage, E-charging, driveway parking for two and visitor parking, ensuring convenience for both residents and guests.
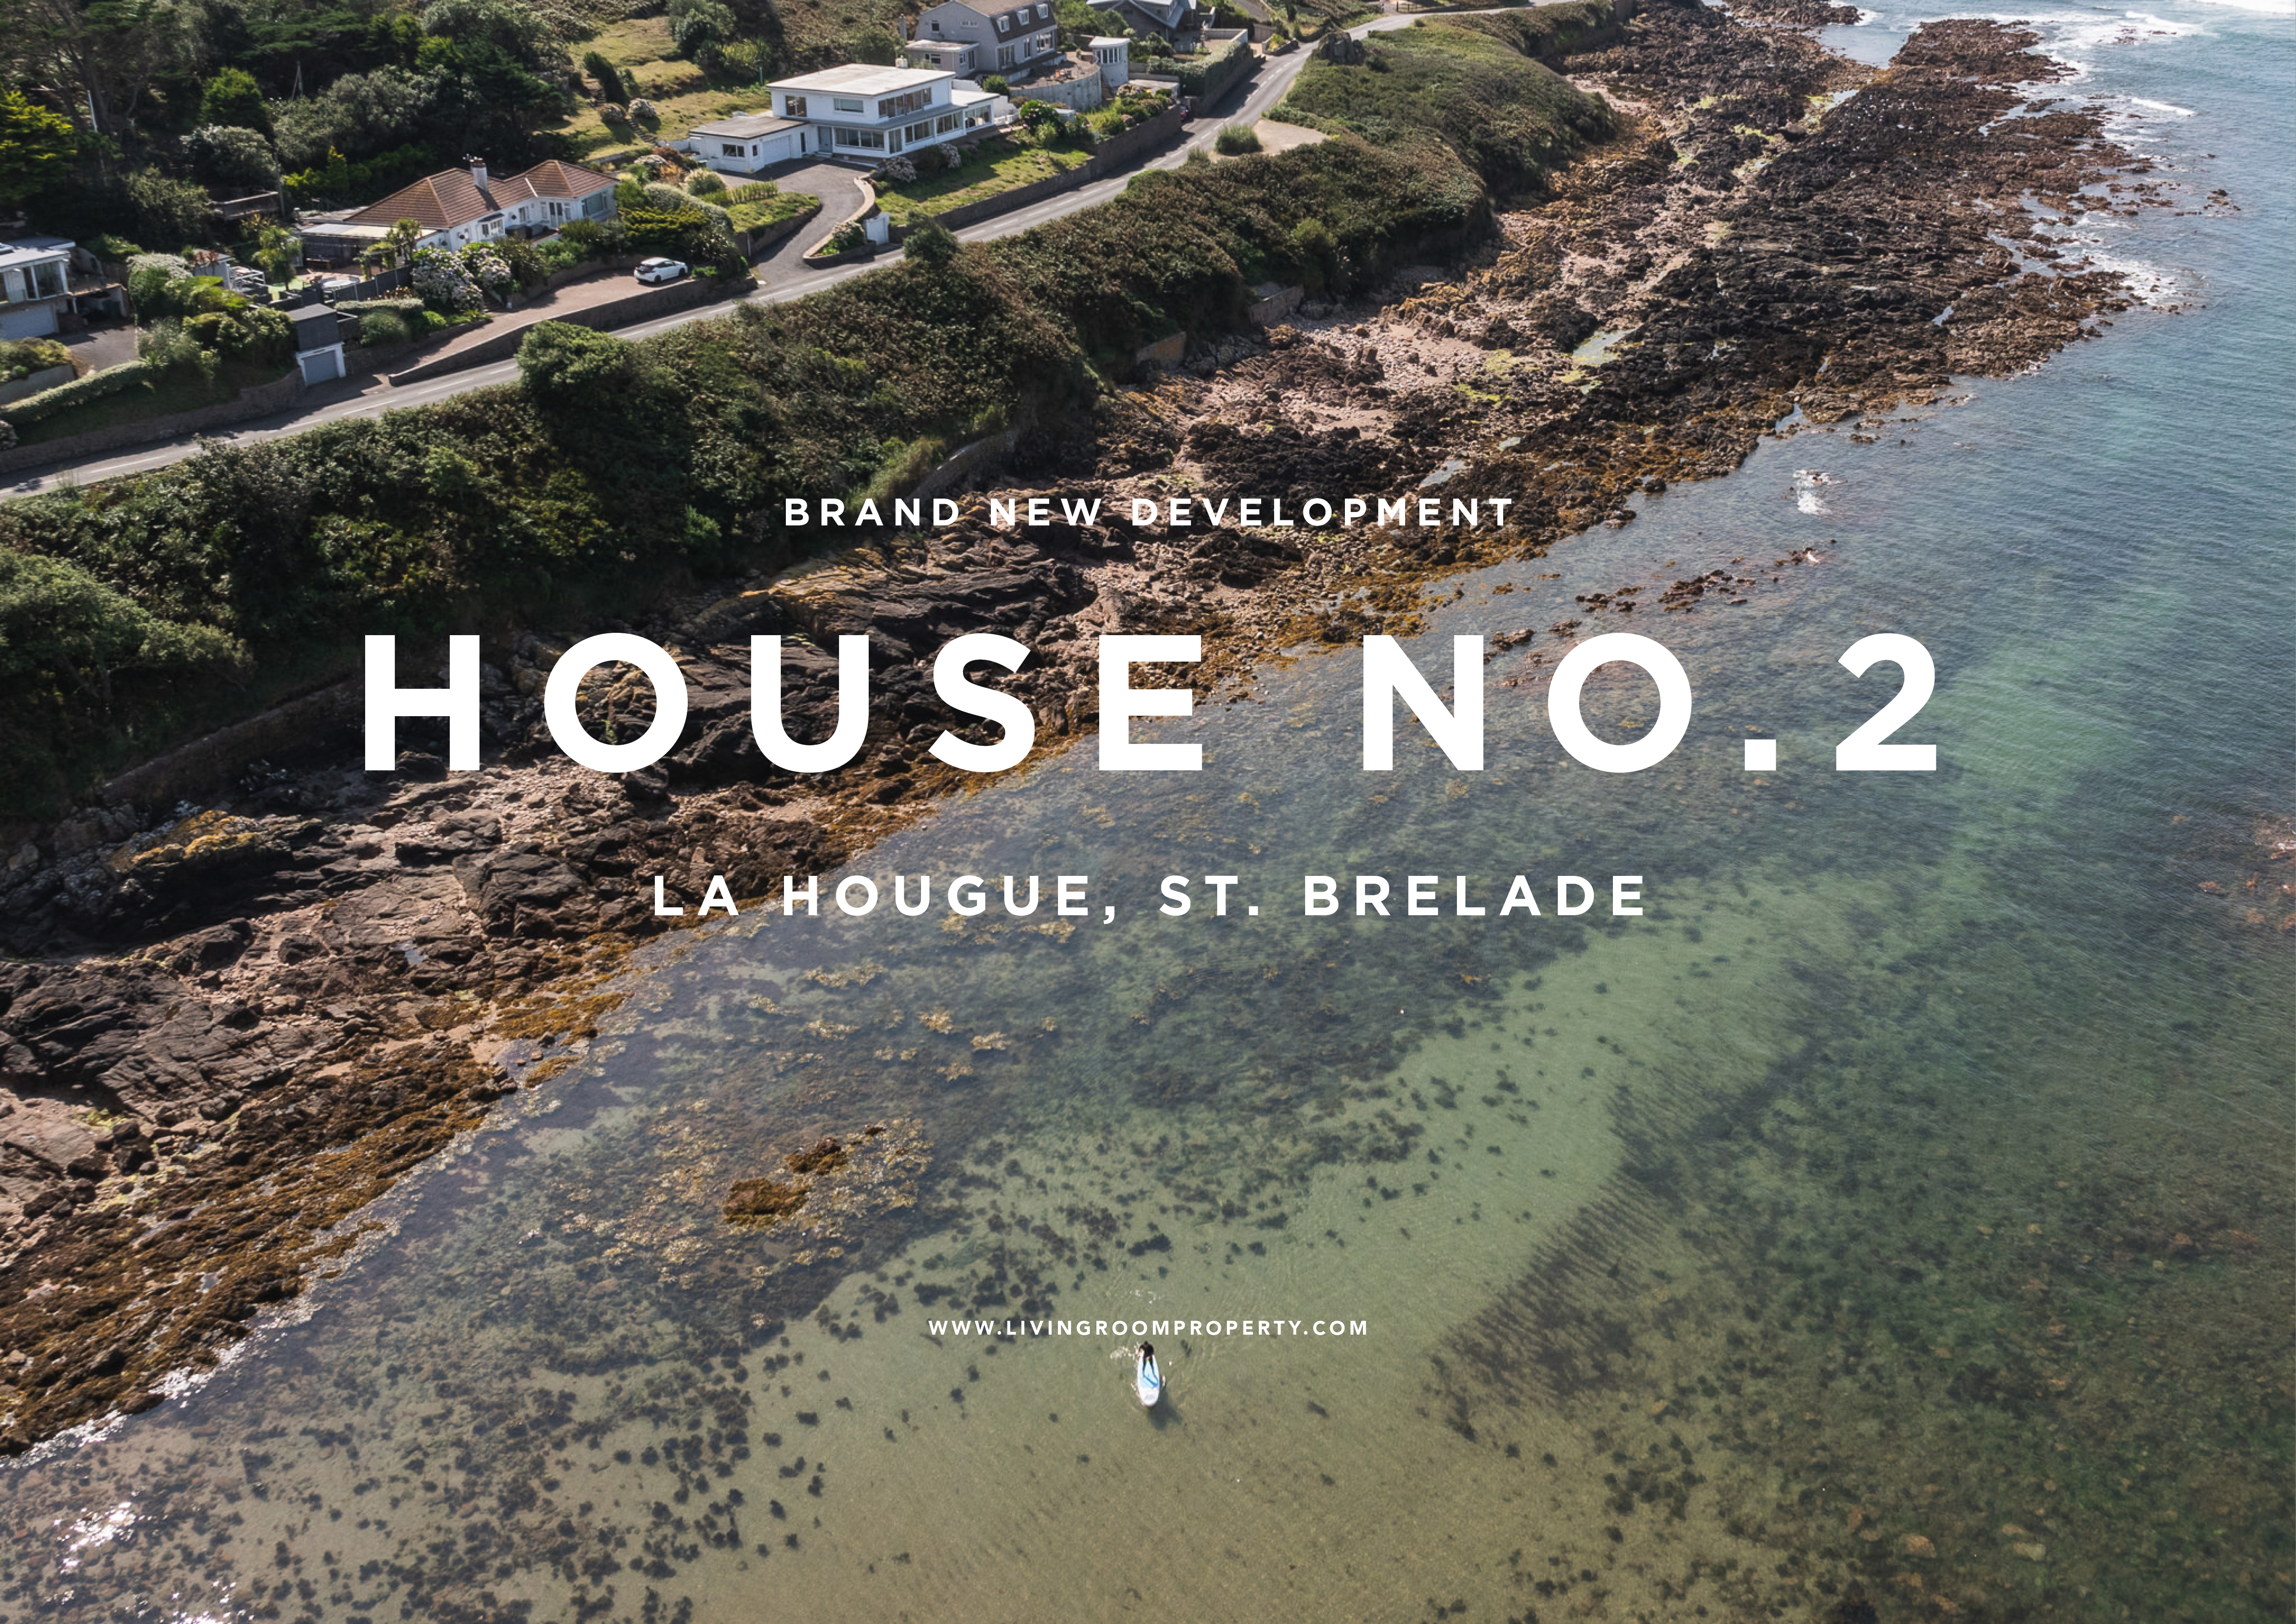
Perfectly positioned, the property sits on the doorstep of La Moye Golf Course, with La Moye Primary and Les Quennevais Secondary School both within easy reach. Enjoy beach access just five minutes away, the railway walk behind; all contributing to an exceptional lifestyle in a sought-after location.
Ground floor living features a welcoming entrance hall, expansive open plan living kitchen dining; with bespoke recessed oak media wall and feature electric fireplace, stunning luxury fitted German made Schuller kitchen including oven, hob, fridge-freezer and dishwasher with stone worktops and all with elegant and practical Herringbone laid porcelain tiles with a warm wood affect to entire ground floor. Separate utility room and WC.
First floor features a great size premier bedroom ensuite with bespoke oak dressing area, a study, a second large double bedroom and house bathroom. The top floor features a spacious double bedroom with dressing area, a house bathroom and 4th large double bedroom. All bedrooms laid with high quality carpet and Porcelain tiles to bathrooms.
Large single garage with mechanically operated sectional door, plus driveway parking for two with E-charging points.
All properties come with a 10 year insurance backed latent defects warranty. All mains services excluding gas. Electric underfloor heating throughout. Rooftop solar PV panelling (eligible for potential feed-in tariffs). Double glazed. Solar controlled velux windows. Service charges TBC. Zoned underfloor heating throughout; WIFI enabled. Fully wired to latest sky TV requirements & Fibre broadband. Low voltage lighting incl bulbs,spotlights & pendant in kitchen. Premium chrome switch plates throughout. Air source heat pump cylinders.
Location
Similar homes in St Brelade
Photos and description © Broadlands. First seen on jers3y 3 October 2026. Details can change: check with the agent before you rely on them.