Terre Neuve
- Bedrooms
- 7
- Bathrooms
- 3
- Type
- House
- Parish
- St John
Key features
- Separate Cottage
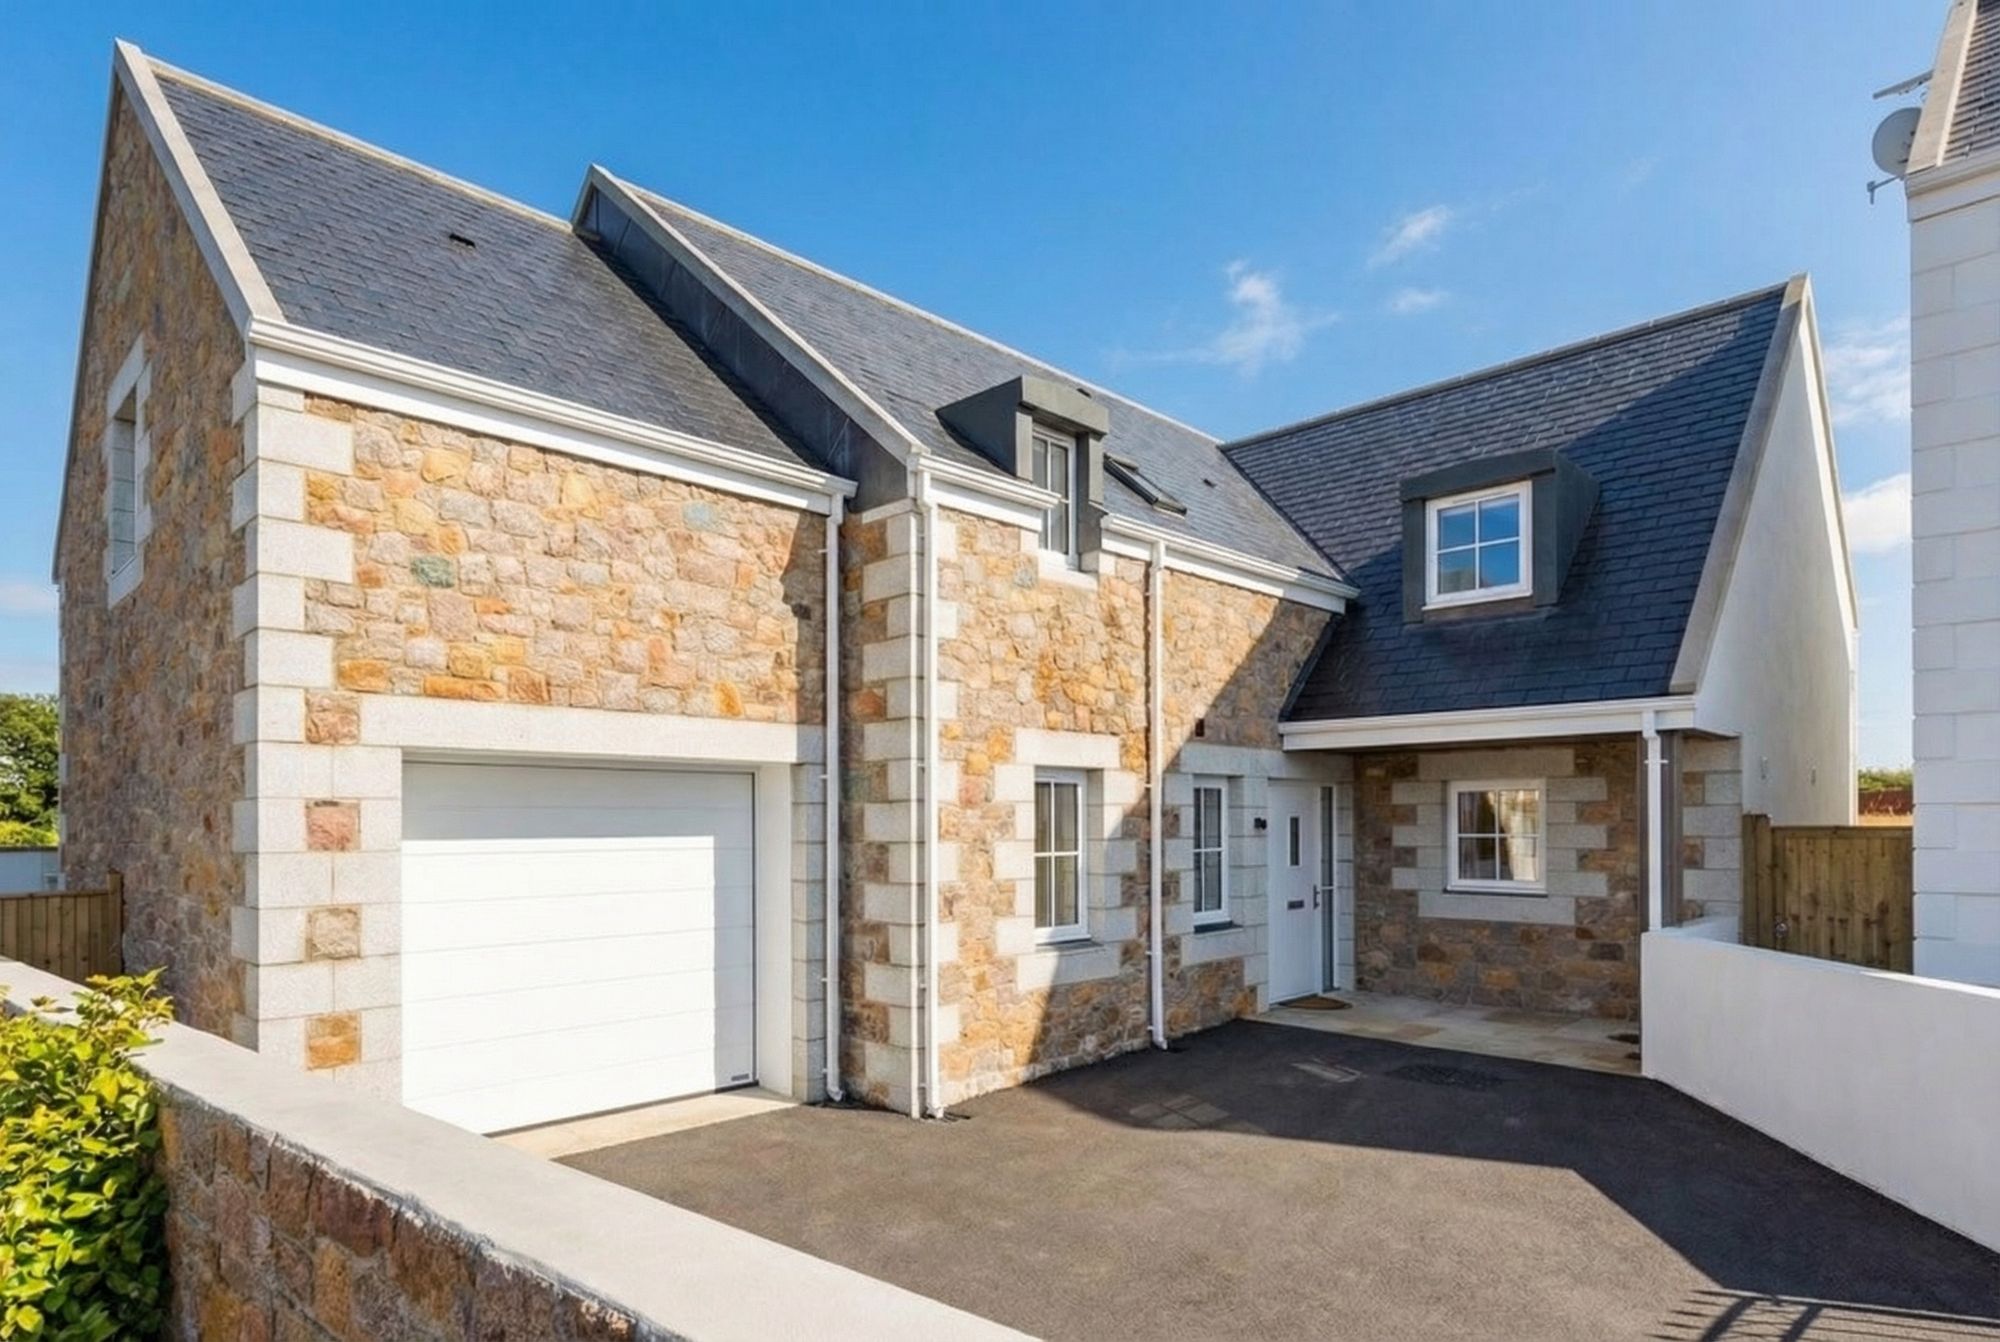
- The property has an intergral garage and also separate parking for up to 10 cars.
- Parking - Garage
- Integral single garage
- Parking - Off street
- Ample parking to the rear of the property.
About this home
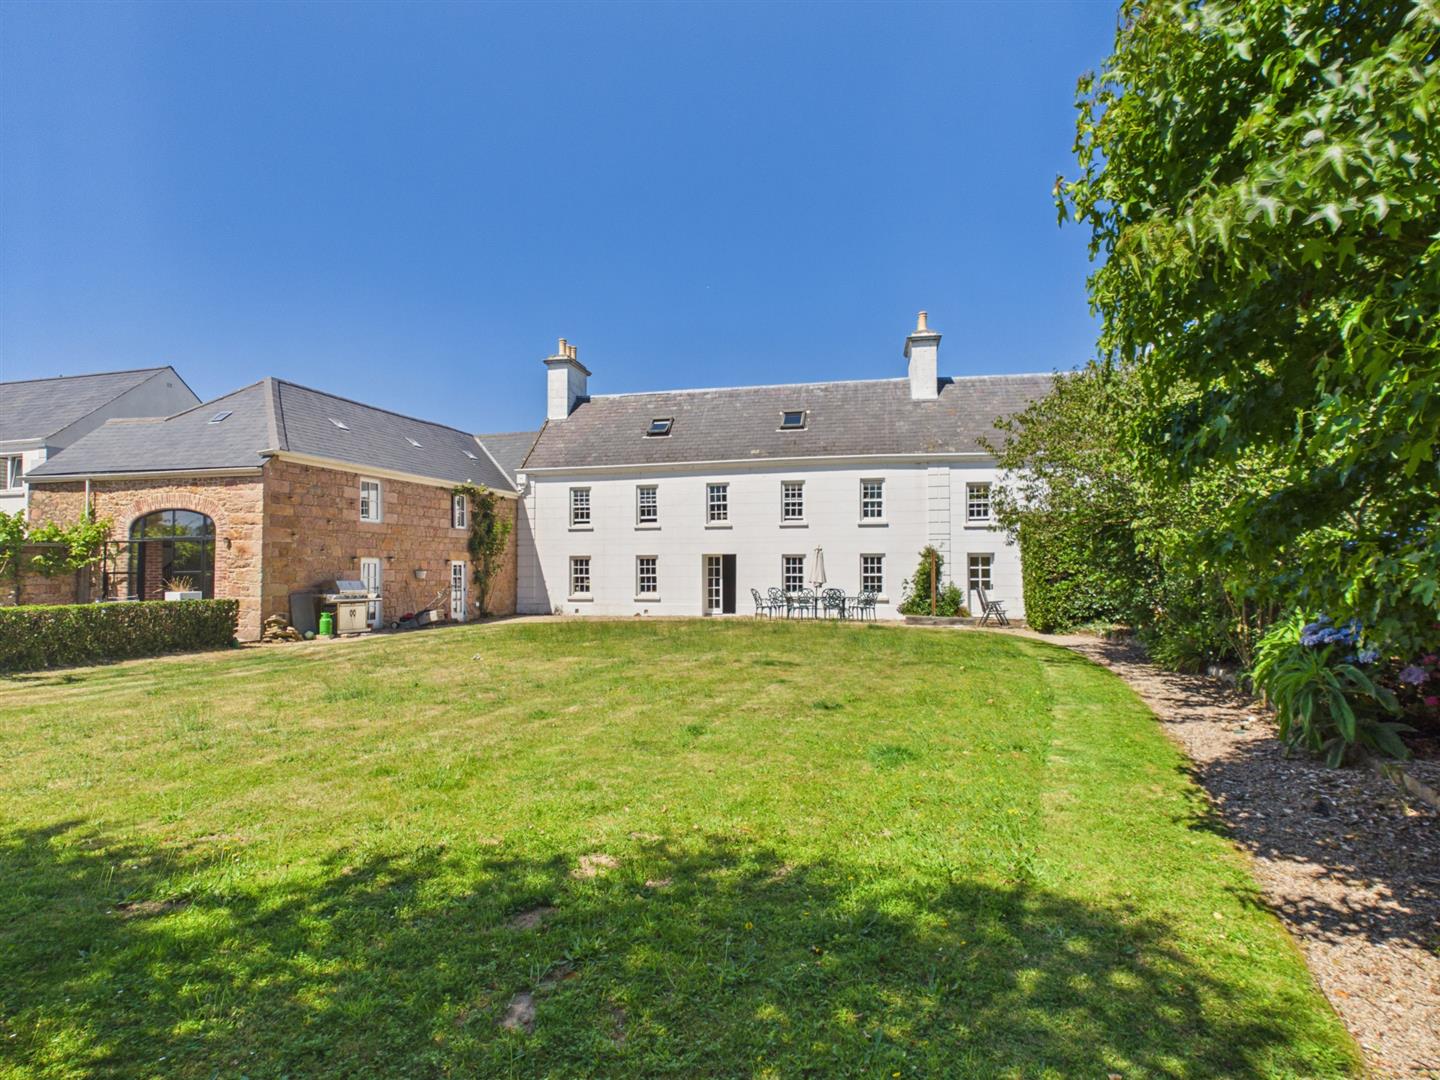
The property is a large, traditional home that offers the best of both worlds. The highlight is the incredible kitchen situated in a converted barn with a mezzanine level, it acts as a fantastic focal point of the home.
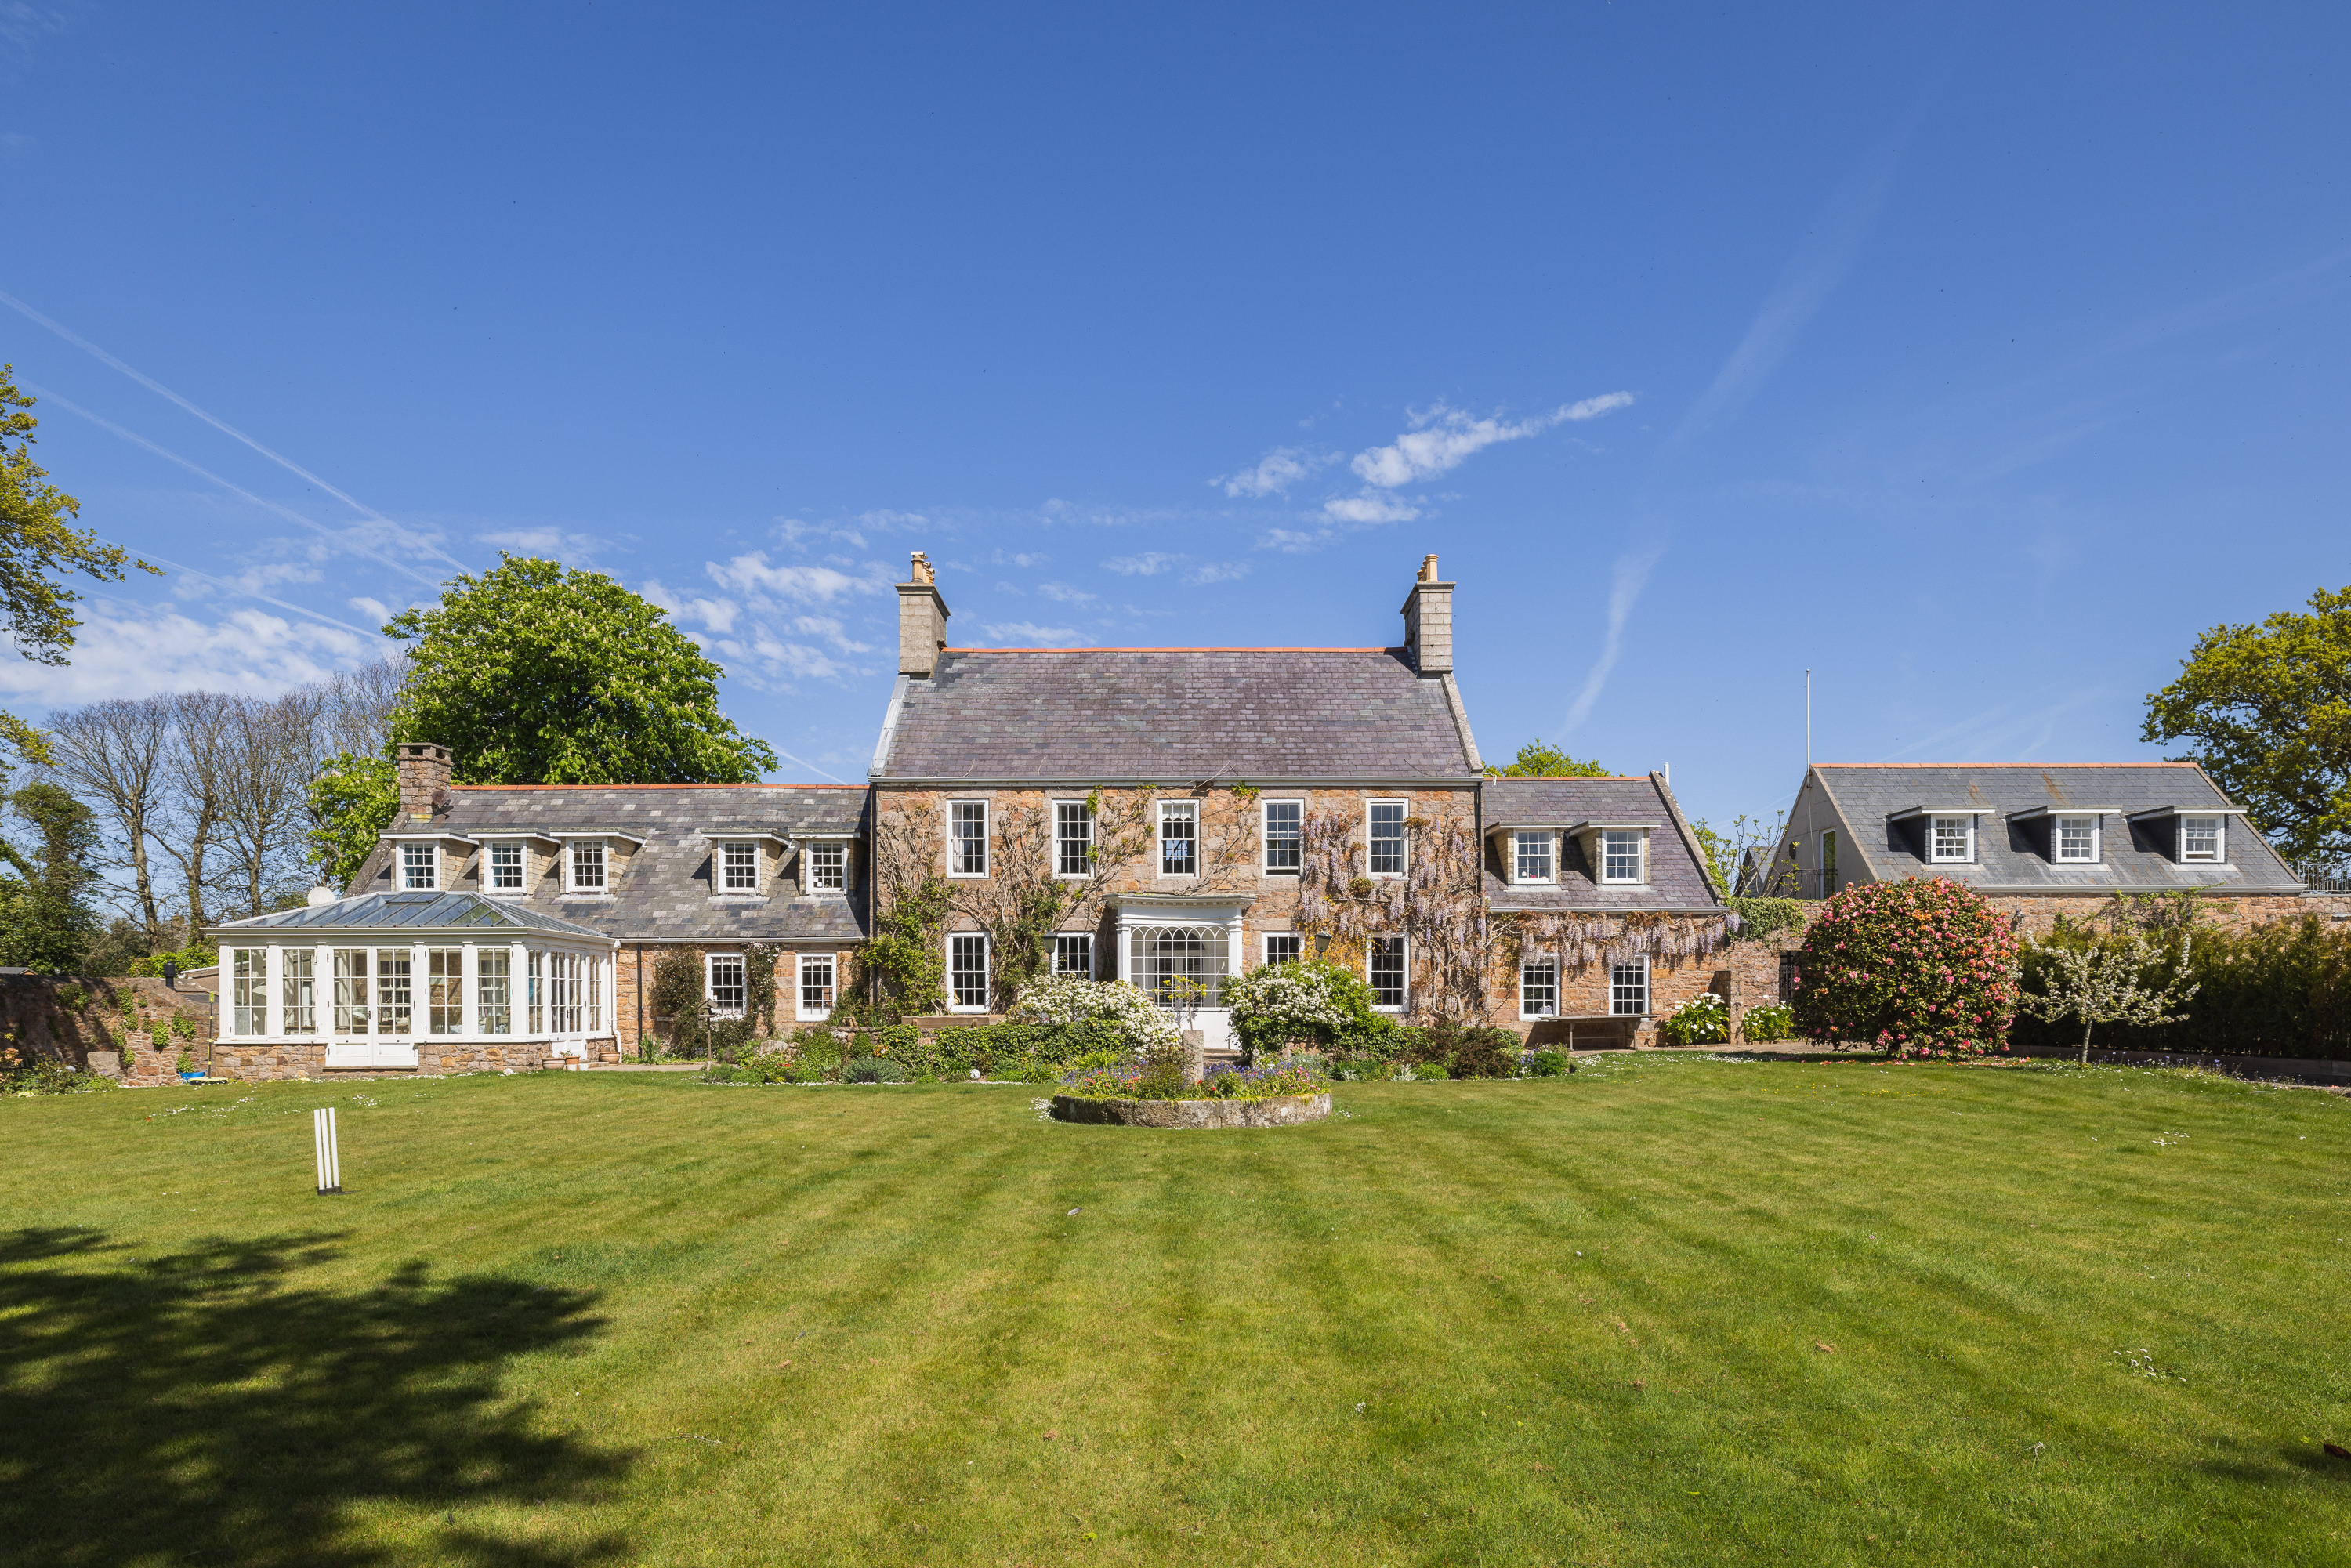
Comprising a 5-bedroom main house and a separate 2-bedroom cottage, there's plenty of space for the whole family. Multiple reception rooms provide ample space for relaxation and entertainment. With a sunny, south-facing enclosed garden, it is safe for children and pets.
Conveniently located near St John's village, this property offers easy access to local amenities. With ample parking and a garage, this home is ready to accommodate your every need. Don't miss this opportunity to make this spacious and inviting property your own.
There is plenty of living pace in this home, the standout room is the incredible kitchen / diner with a large mezzanine lounge above, vaulted ceilings and access to the garden. Additionally there is also a games room/gym, granite wine room, dining room, study, and separate lounge. On the top floor there is a further multi-purpose room next to the attic bedroom that would make a fantastic playroom, teenage hangout, cinema etc.
The main house has 5 double bedrooms. The main bedroom has a large walk-in wardrobe and gorgeous en-suite bathroom. The remaining bedrooms in the main house are serviced by the two house bathrooms and there is also a further dressing room which could be a repurposed as a 6th double bedroom if required on the first floor. The top floor consists of a huge double attic bedroom with exposed 18th century beams and the connecting play room / teenage den could be used as a separate suite.
Large kitchen, separate dining room and separate living room with log burner. Small patio with access to main garden. The cottage is the perfect second generation or rental unit for the property.
The home benefits from three distinct gardens. There is a large, private, and enclosed south facing garden that receives all day sun. There is also a beautiful separate kitchen garden featuring a patio and raised beds with direct access from the kitchen via a double height glazed archway. Finally there is a large rear garden and parking area, surrounded by mature hedges which could also be a used as a building plot in the future (subject to planning approval).
Mains drains. Well water with water treatment and pressuriser in plant room. Solar panels and air source heat pump. Wet electric heating underfloor heating on both floors in the kittchen and main bedroom. Electric radiators on the rest of the house. Cottage is on separate electric heating and water cylinder. Fibre broadband installed.
Large, sunny, south facing garden that is completely enclosed and safe for children and pets.
Location
Similar homes in St John
Photos and description © Broadlands. First seen on jers3y 3 October 2026. Details can change: check with the agent before you rely on them.